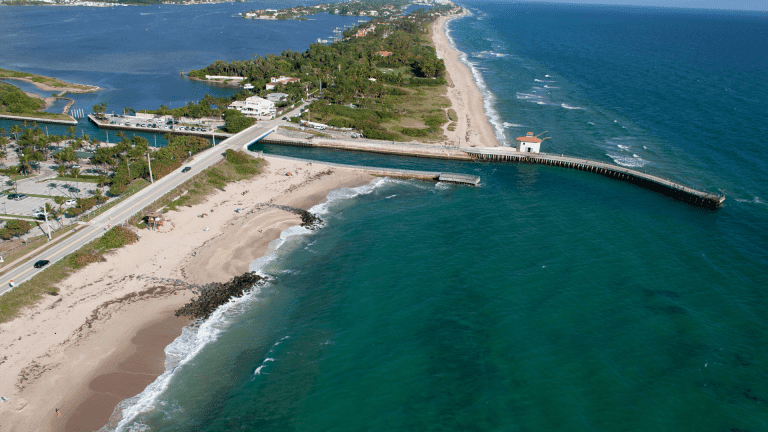

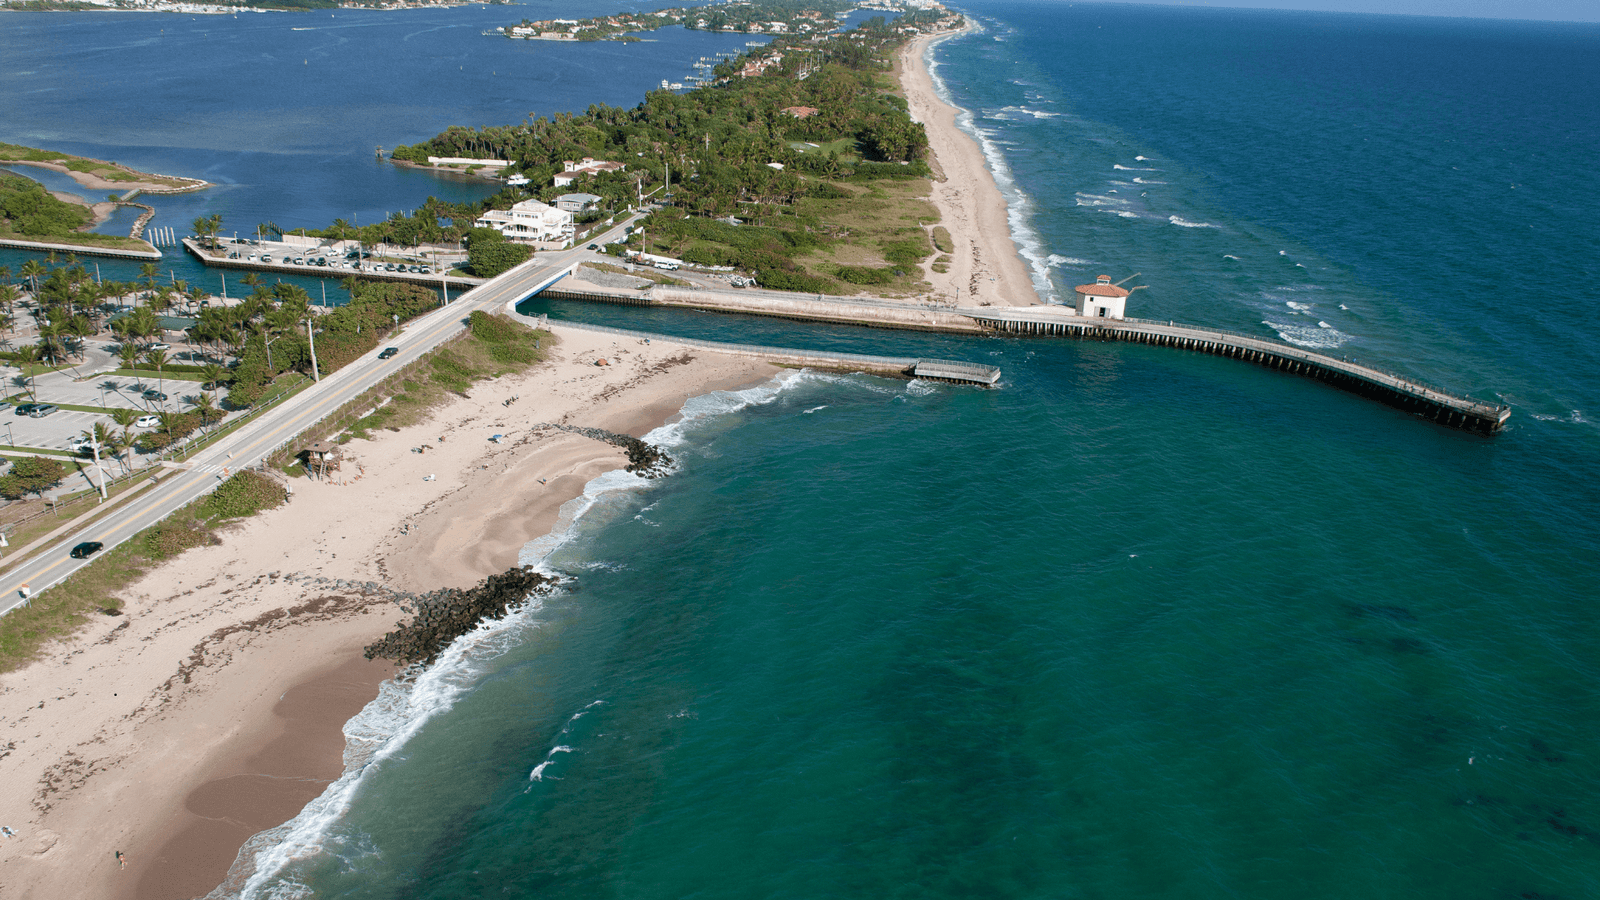
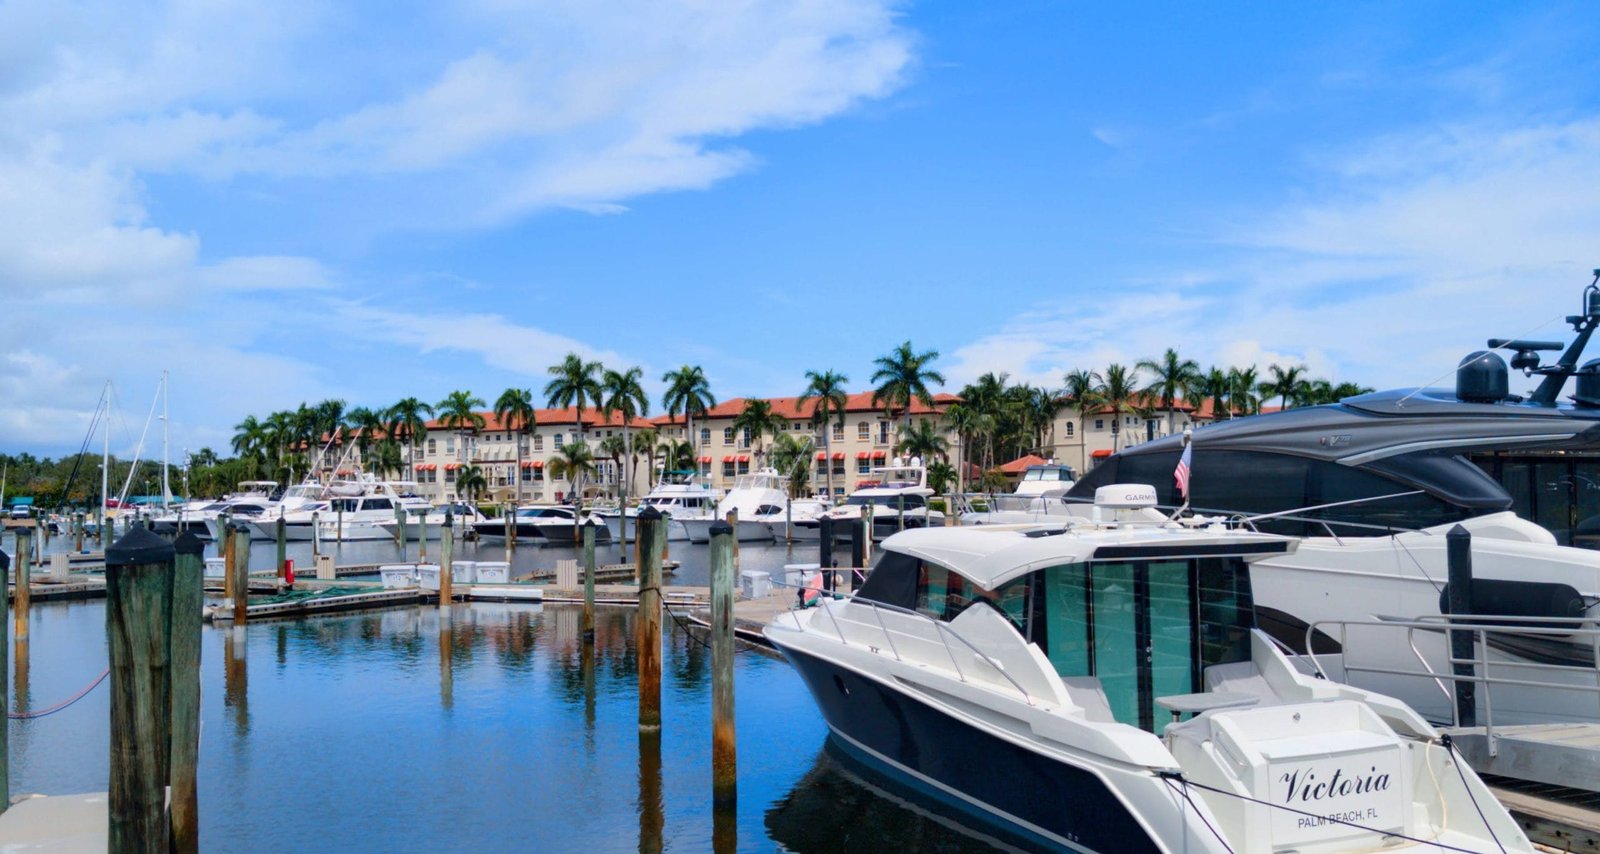

Boynton Beach Inlet
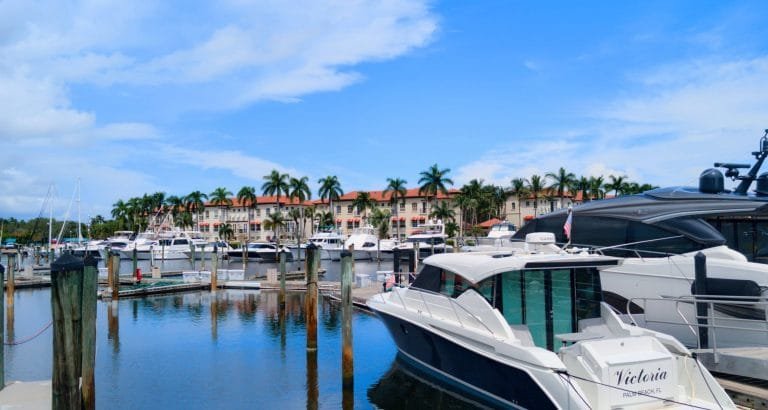
Boynton Beach

Discover your perfect South Florida lifestyle in Boynton Beach, featuring diverse properties from waterfront estates to family-friendly communities.

Learn More
Delray Beach
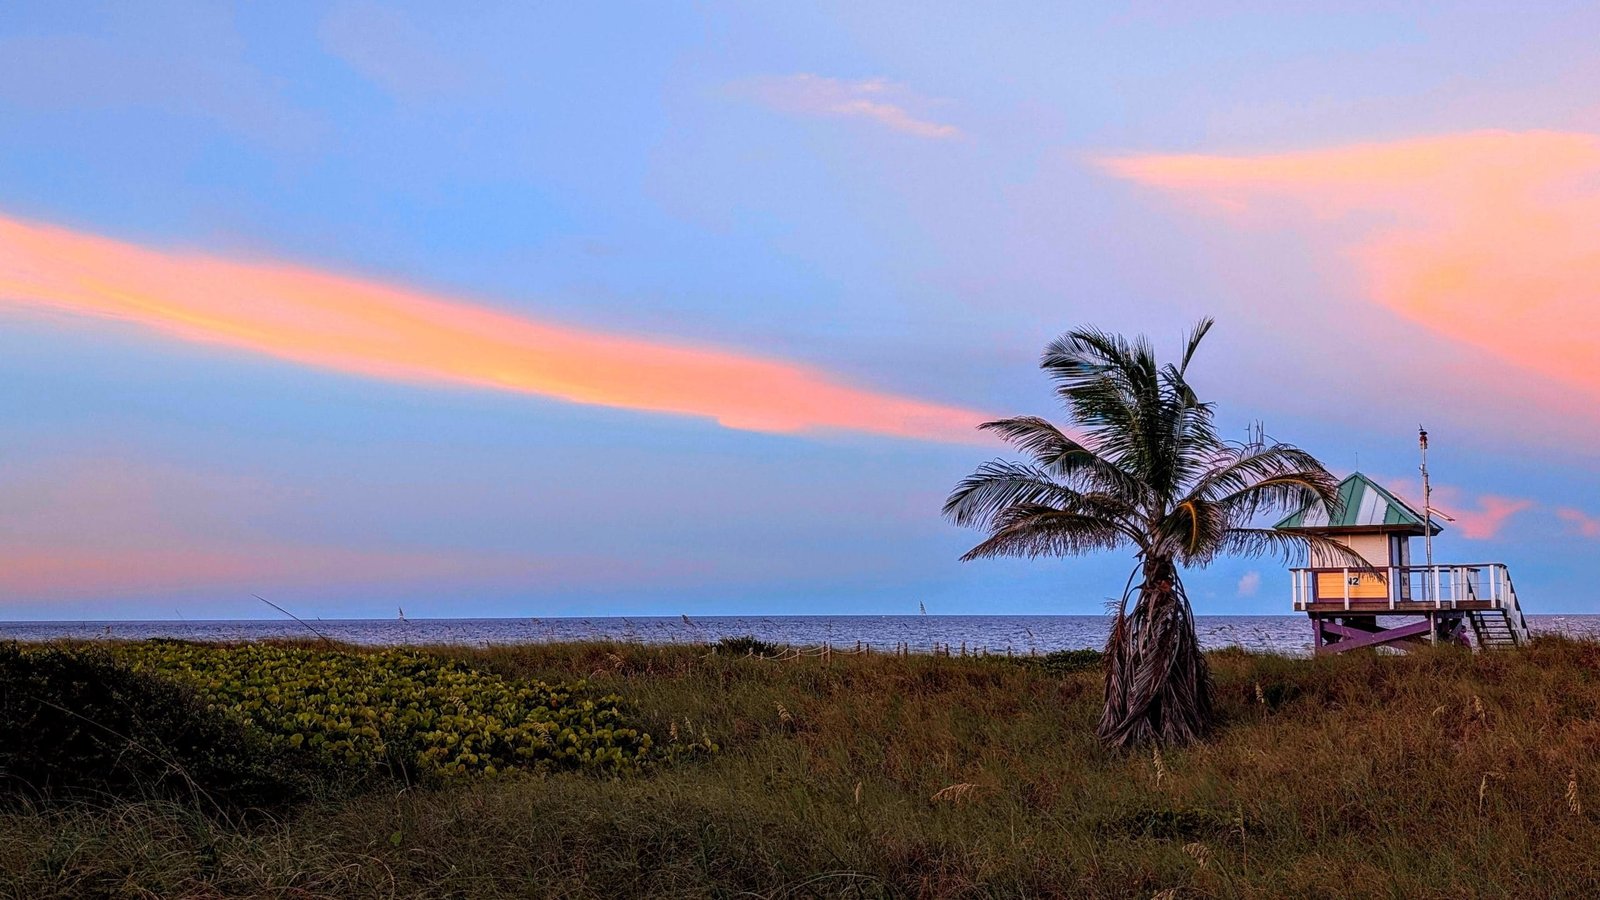
Delray Beach

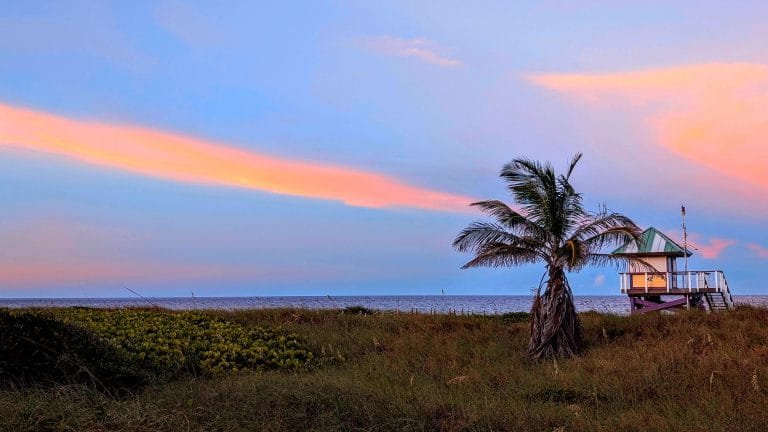
Explore a diverse mix of properties in Delray Beach, from luxury condos and historic homes to vibrant downtown living and family-friendly communities.

Learn More
Boca Raton
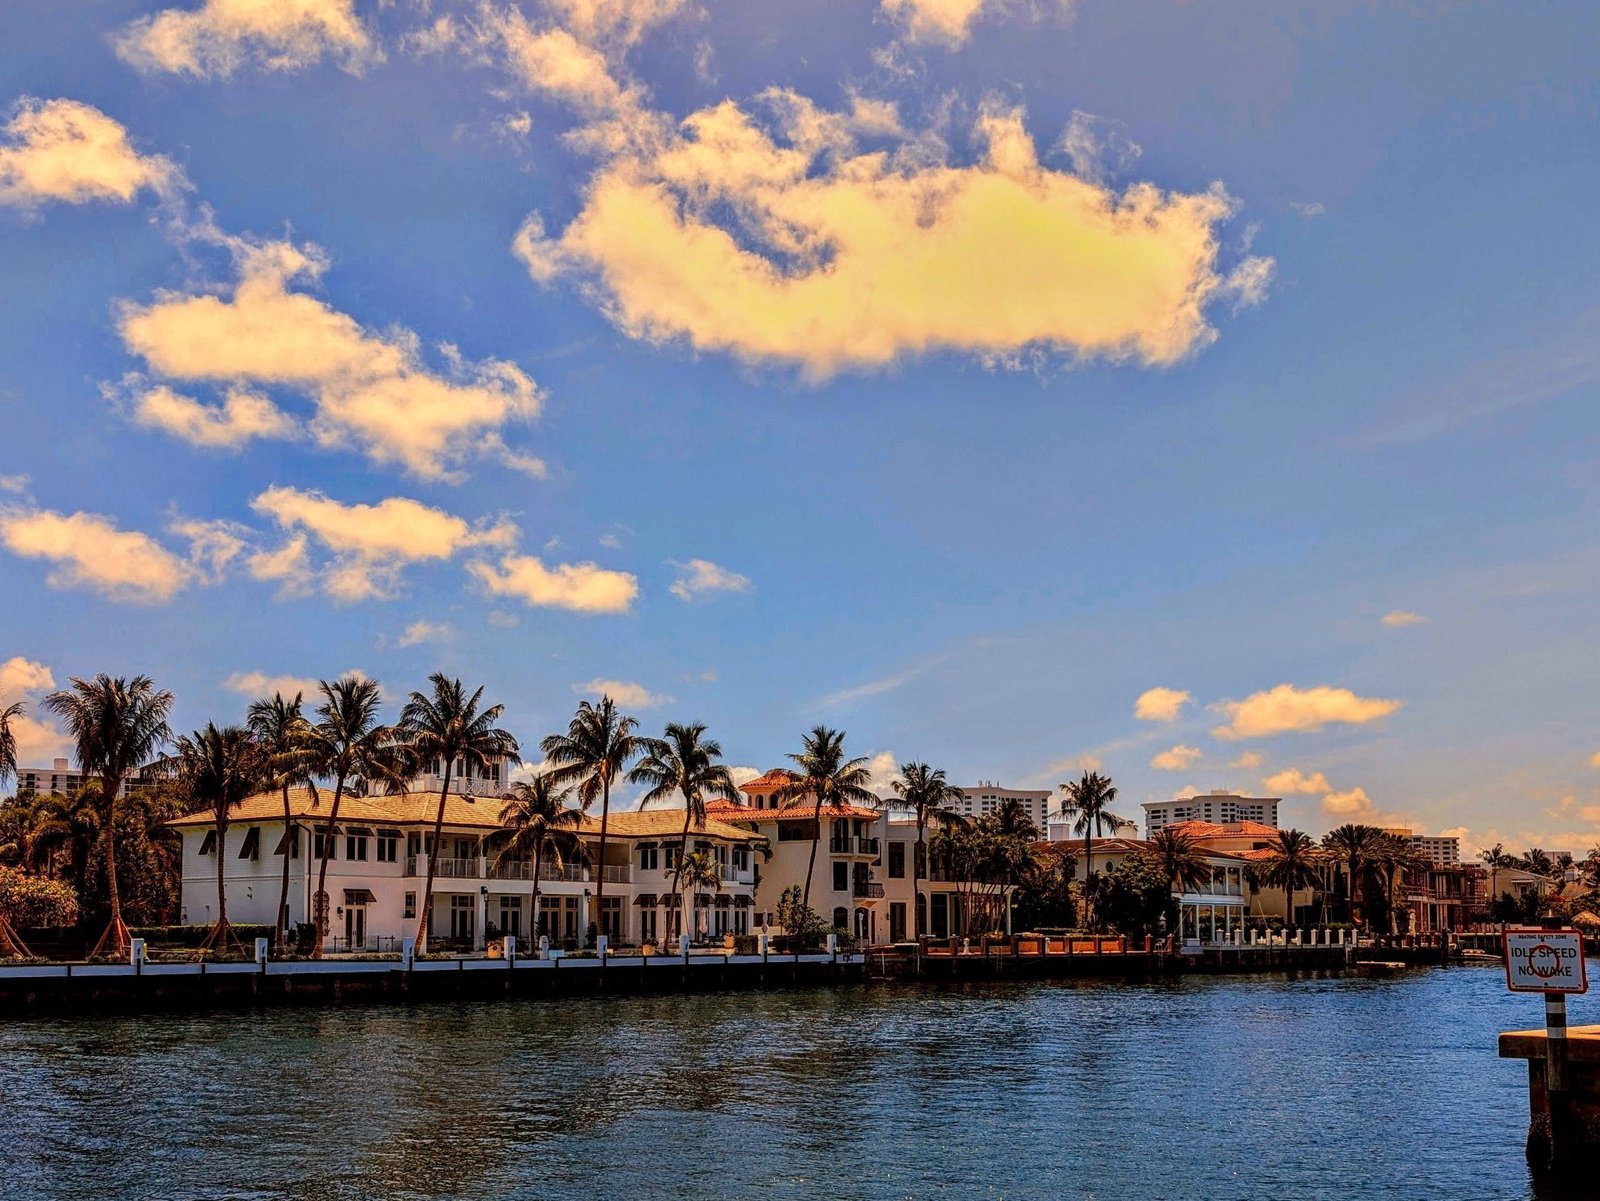
Boca Raton

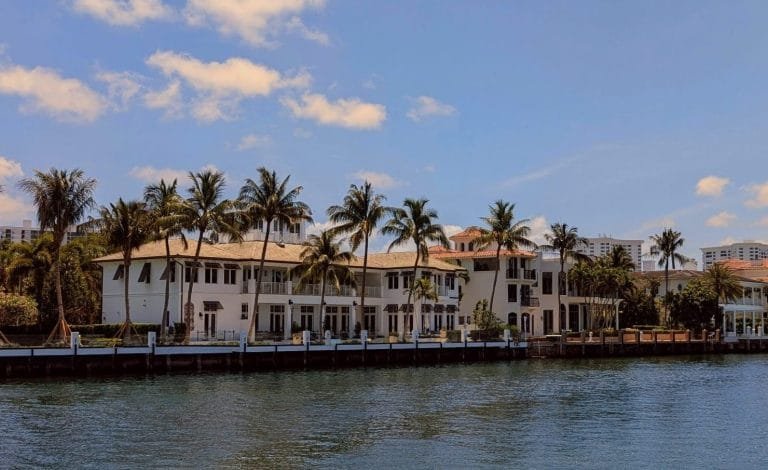
Delve into the elegance of Boca Raton, a world-class destination renowned for its luxurious waterfront homes, exclusive country clubs, and pristine beaches.

Learn More
Palm Beach Gardens
Palm Beach Gardens

Beyond its legendary golf reputation, Palm Beach Gardens offers beautifully manicured neighborhoods, premier retail destinations, and an active, outdoor lifestyle.

Learn More
Parkland
Parkland

Experience the tranquility of Parkland, an affluent enclave known for its sprawling green spaces, beautiful equestrian trails, and sophisticated residential communities.

Learn More

Start of property details
Share this property:
9637 Waterview Way, Unit 9637
Parkland, FL 33076
COMING SOON
$660,000
$333 / Sqft
3
Beds
3
Baths
2
Garage
1,980
Sqft
0.06
Acres
MLS# B26091796

Property Description

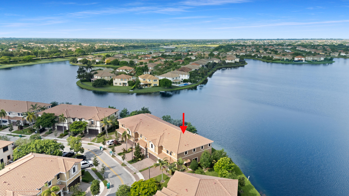
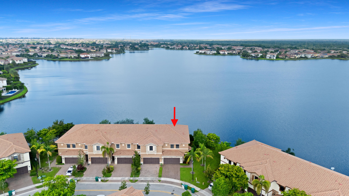
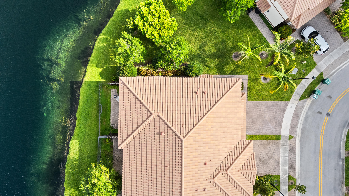
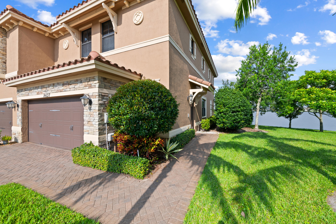
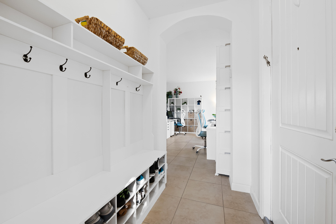
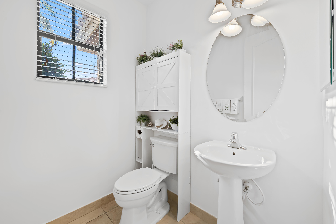
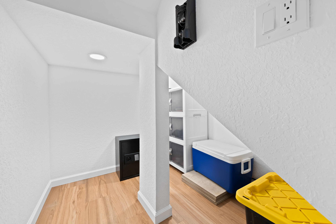
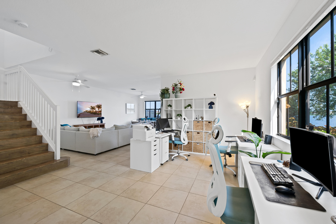
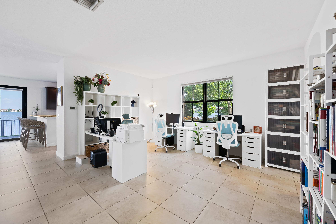
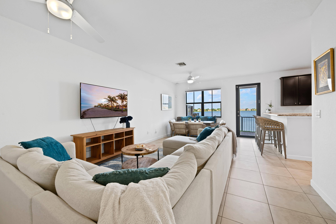
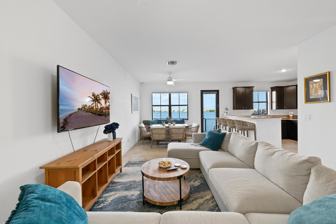
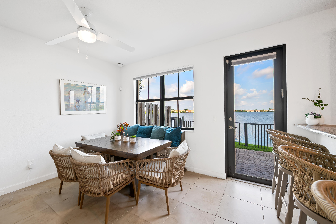
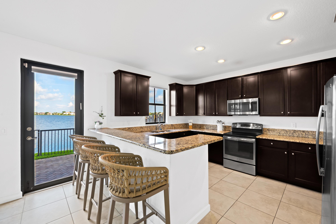
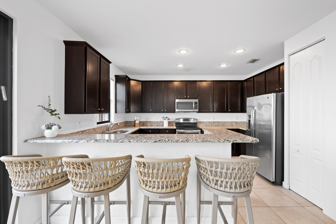
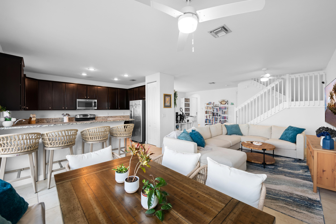
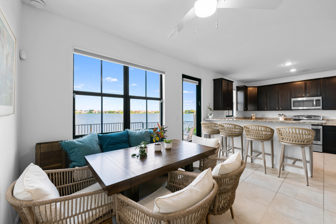
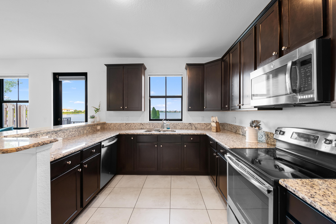
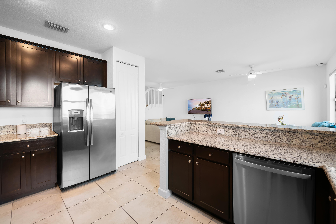
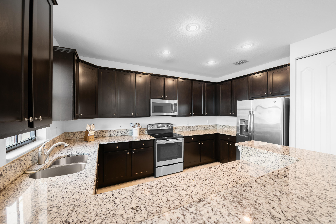
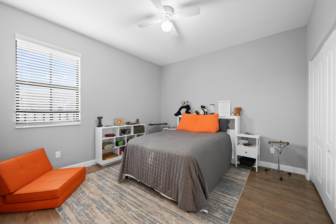
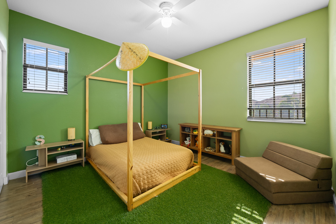
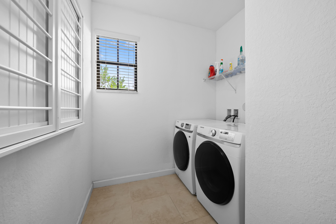
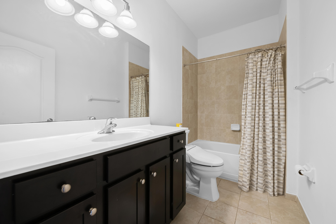
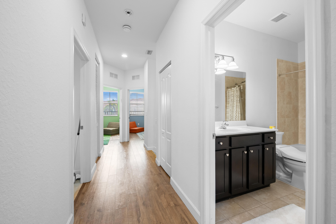
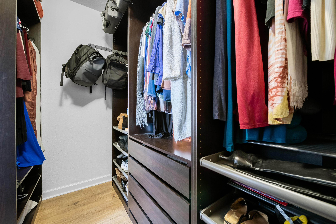
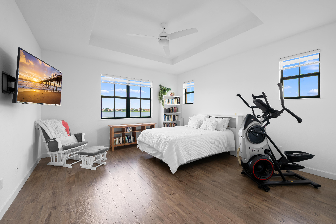
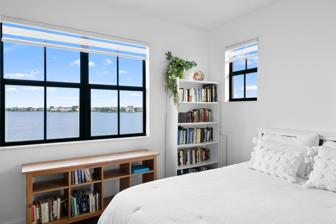
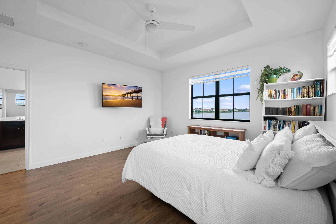
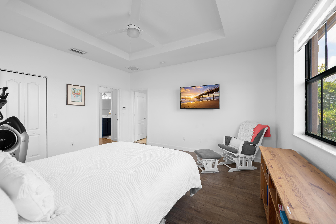
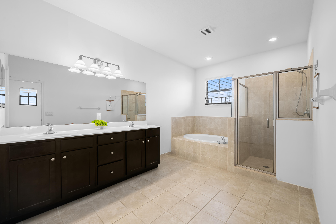
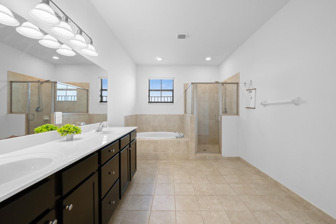
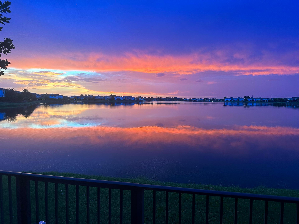
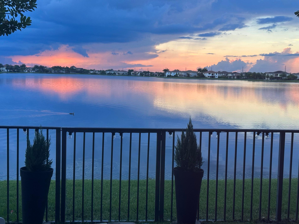
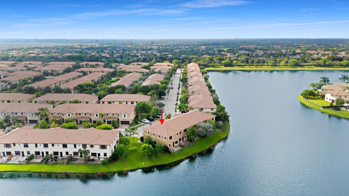
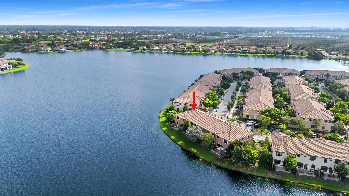
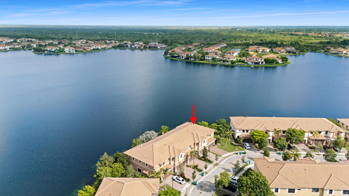
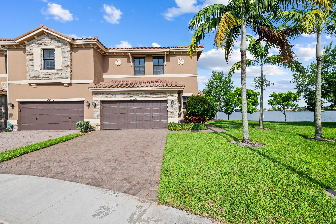
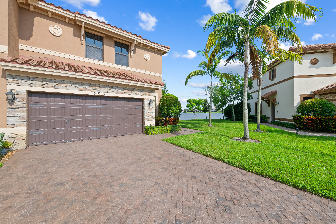
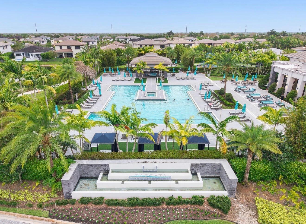
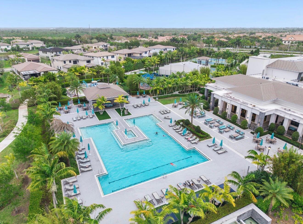
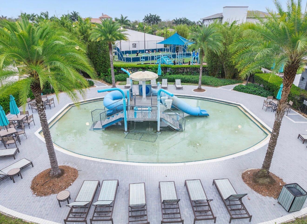
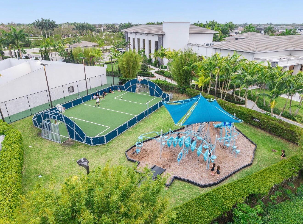
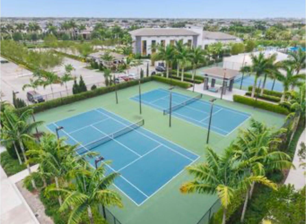
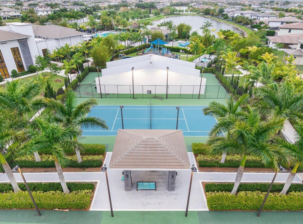
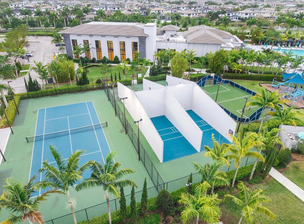
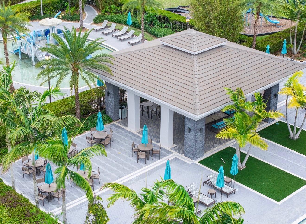
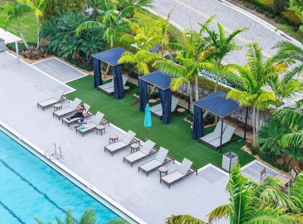
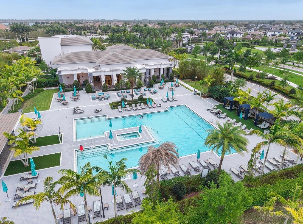
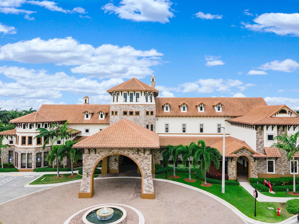
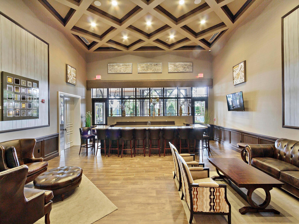
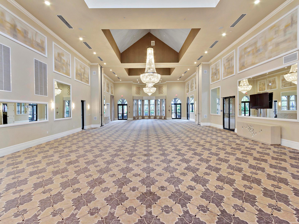
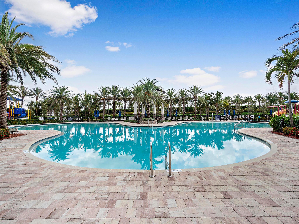
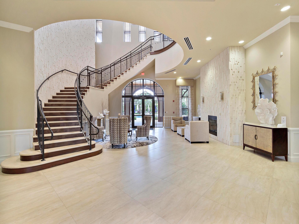
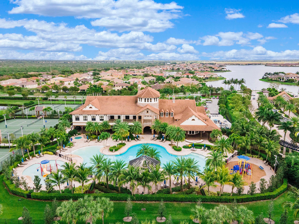
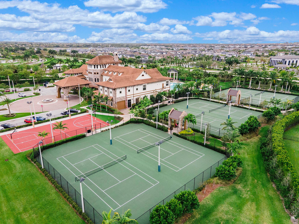
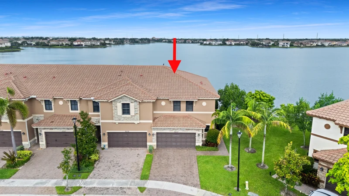
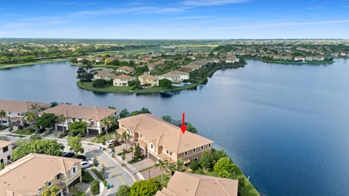
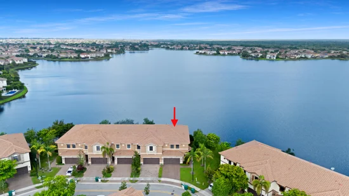
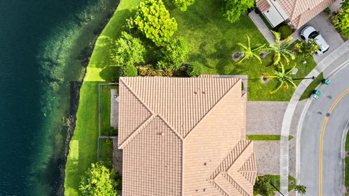
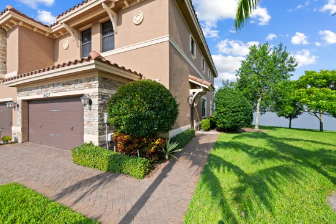
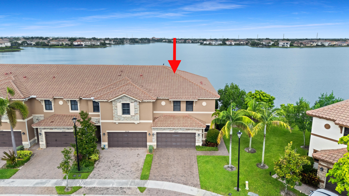
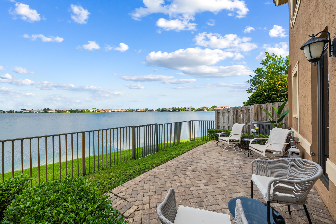
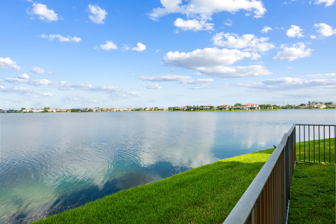
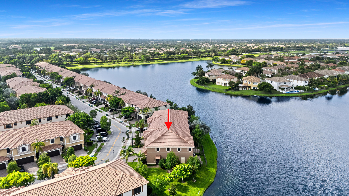
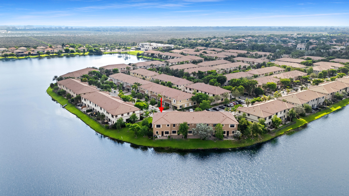
This is your opportunity to own the longest, widest, and most expansive lake views in all of Town Parc at MiraLago! Perfectly positioned on a coveted corner lot, this stunning 3-bedroom, 2.5-bathroom townhouse offers an exceptional combination of privacy, outdoor space, and breathtaking panoramic water views. Step inside to a spacious, wide-open first-floor living area where windows showcase spectacular lake views from the side of the home all the way through the back, filling the space with natural light and creating a beautiful connection between indoor and outdoor living. The fully fenced backyard features a lovely patio overlooking the shimmering lake, offering front-row seats to some of the most magnificent sunsets in Parkland. An expansive stretch of lush green space alongside the home and bordering the water makes this corner location truly one of a kind. Upstairs, three generously sized bedrooms provide comfortable living, including a beautiful primary suite overlooking the tranquil lake, complete with a spacious spa-like bathroom and an exceptionally designed, custom built-out walk-in closet featuring beautiful cabinetry and thoughtfully designed storage throughout. Additional features include full impact windows and doors, a newer A / C unit and water heater (both 2023), a beautifully designed storage room beneath the staircase complete with recessed high-hat lighting, a spacious second-floor laundry room, and a two-car garage. Residents of Town Parc enjoy access to the exceptional, Class A resort-style amenities of both MiraLago and Cascata, offering an unparalleled lifestyle right in the heart of Parkland. In addition, Parkland's brand new Wedge Preserve Park, soon to open, is just a short walk away! An extraordinary corner location, unmatched panoramic lake views, spectacular sunsets, access to two incredible resort-style communities and all the best that Parkland has to offer make this home a truly exceptional opportunity in Town Parc! Welcome home!

Property Highlights

Property Type
Residential
Property Sub Type
Townhouse
Bedrooms
3
Total Bathrooms
3
Living Area
1,950
Price / Sqft
$338
Acres
0.06
Year Built
2015
Condition
Resale
Development Name
TOWN PARC AT MIRALAGO

Location

Area
3614
City/Township
Parkland
Direction Faces
Southeast
Waterfront
Yes
Development Name
TOWN PARC AT MIRALAGO
View
Lake, Water
Subdivision
DEBUYS PLAT
County
Broward
Zoning
PRD

Location

Complex Name
DEBUYS PLAT

Lake/Waterfront Information

Waterfront Features
Lake Front, Other

Property Details
Price
$660,000
Condition
Resale
Property Type
Residential
Property Sub Type
Townhouse

Building

Structure Type
Townhouse
Levels
Two
Stories
2
Total Area
1,980

Community

Community Features
Home Owners Association, Gated, Property Manager On Site, Street Lights

Local Schools

Elementary School
Heron Heights
Middle School
Westglades
High School
Marjory Stoneman Douglas

Interior Features

Bedrooms and Bathrooms

Total Bathrooms
3
Bathrooms on Main Level
1
Full Bathrooms
2
1/2 Bathrooms
1
Bedrooms
3

Rooms and Basement

Total Rooms
1

Area and Spaces

Living Area
1,950

Appliances

Appliances
Dryer, Dishwasher, Electric Range, Disposal, Ice Maker, Microwave, Oven, Range, Refrigerator, Tankless Water Heater, Water Heater, Washer

Interior Features

Interior Features
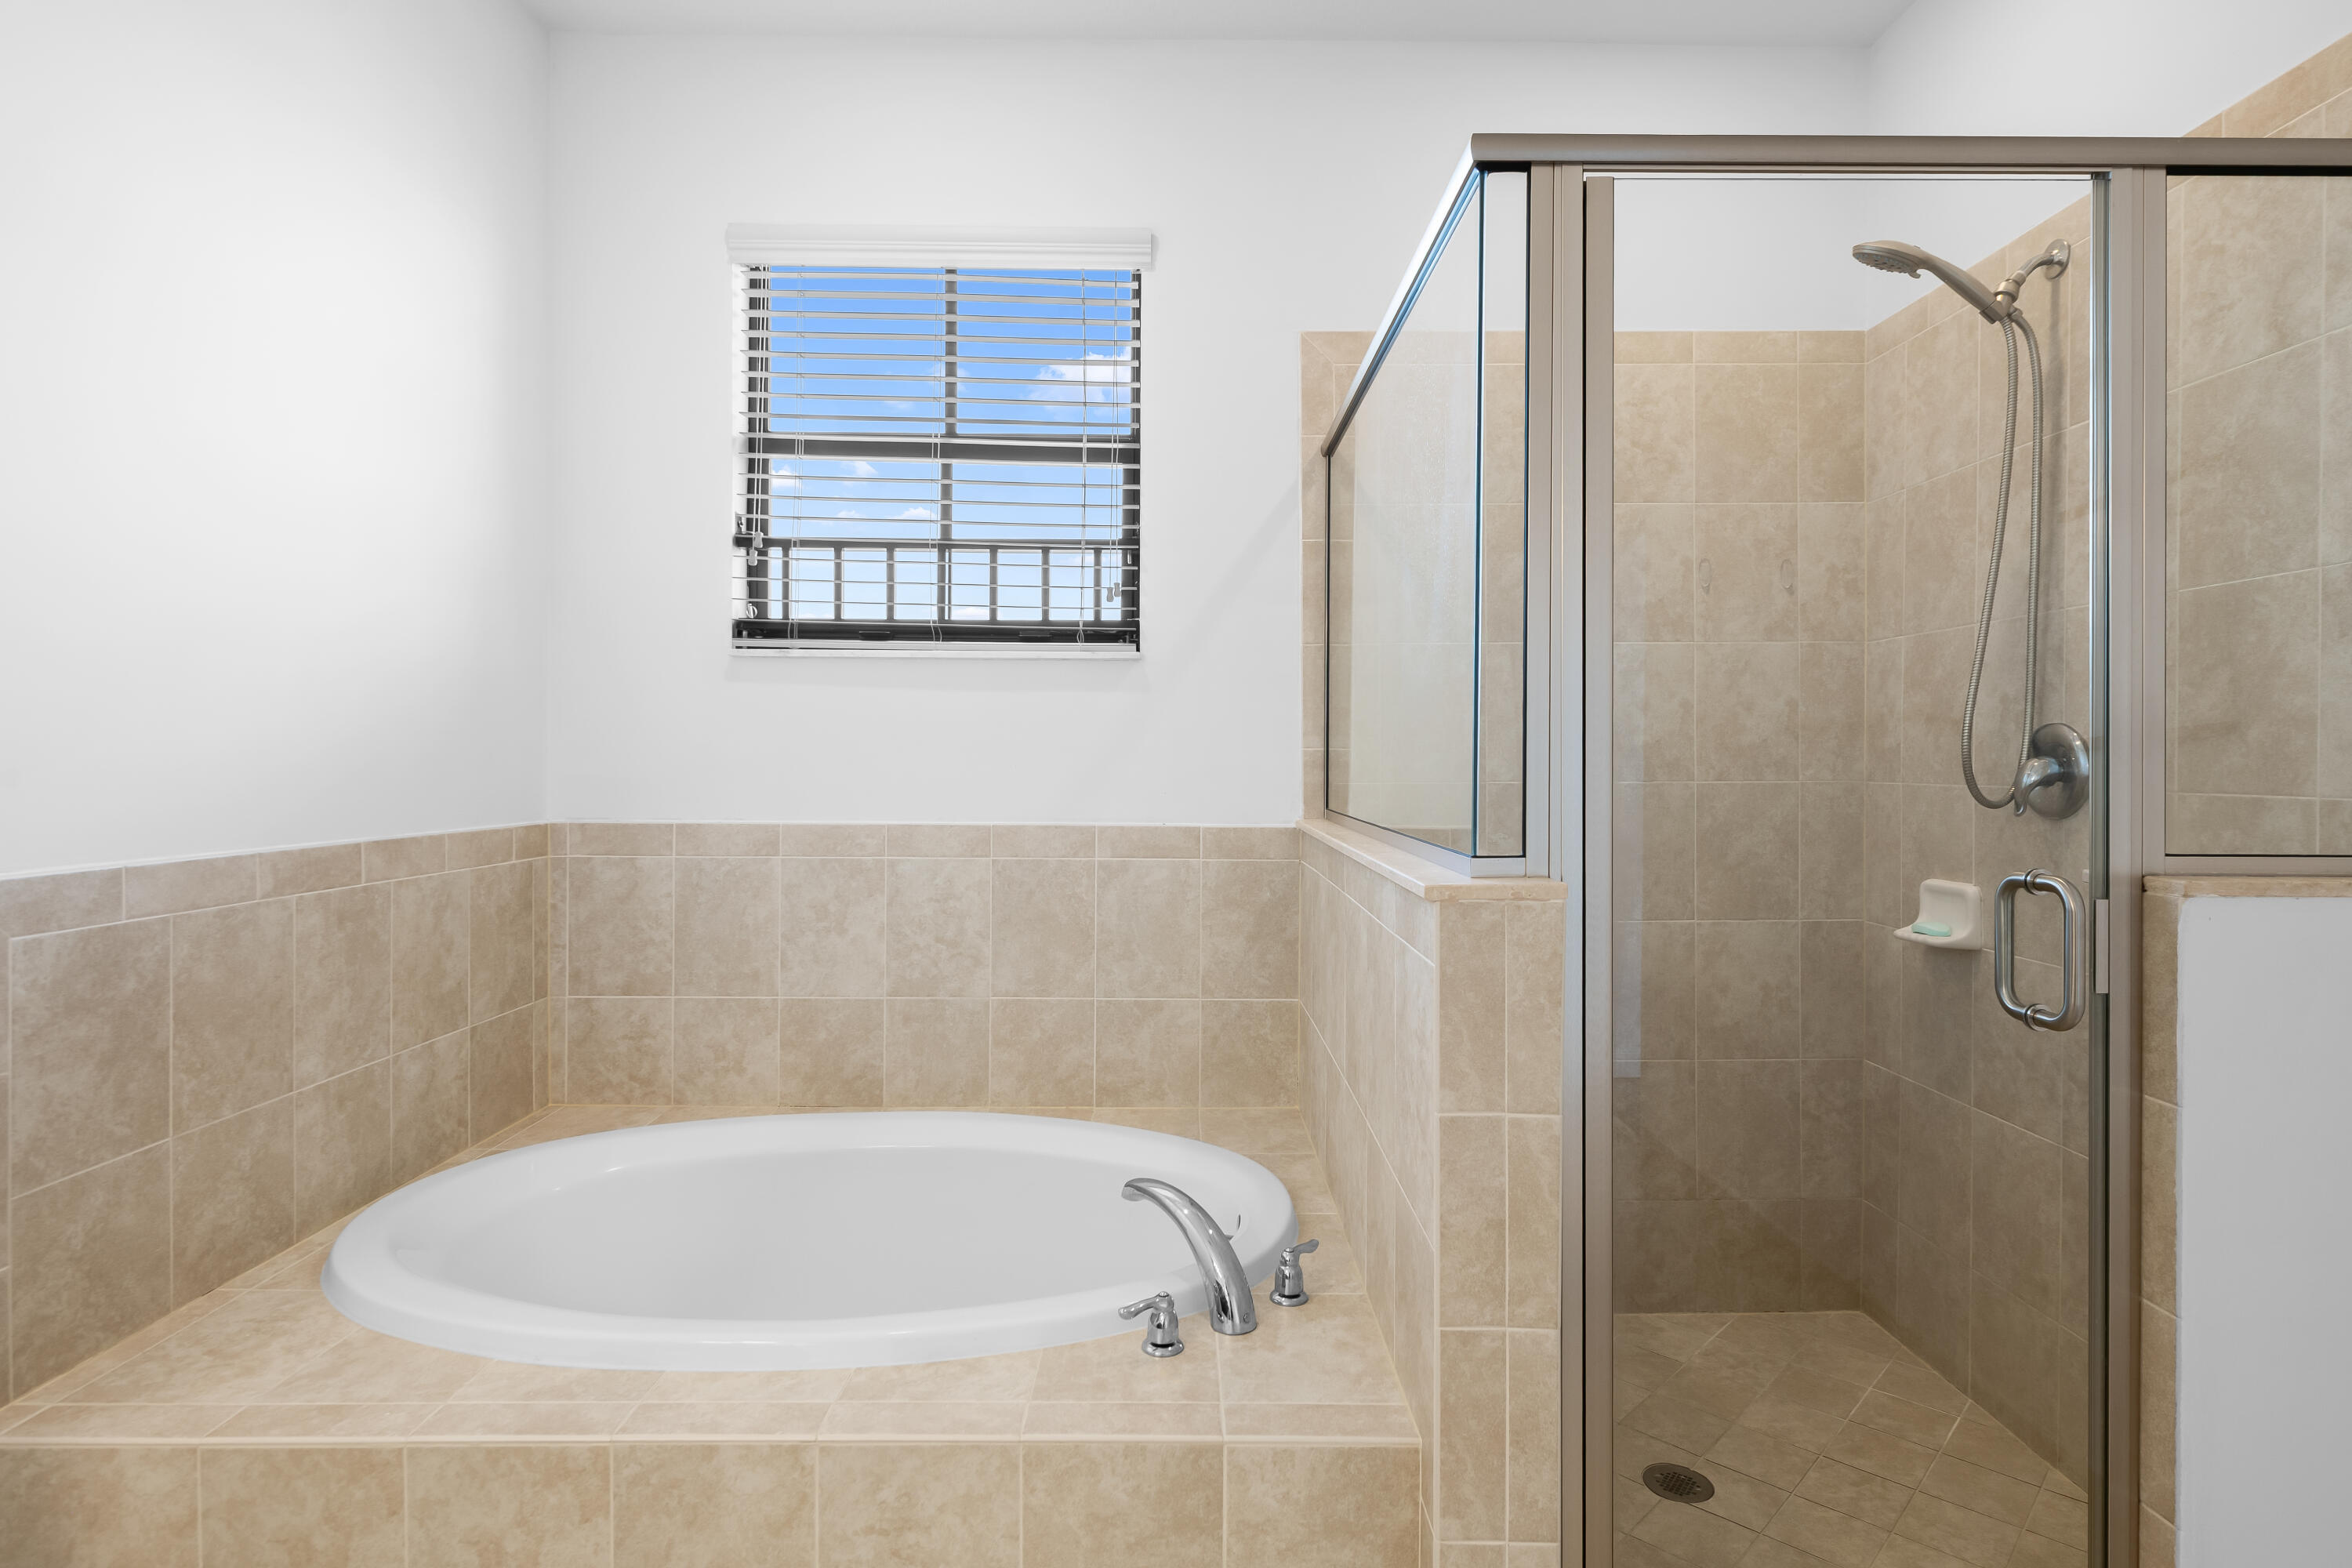
Bidet, Built In Features, Bathtub, Closet Cabinetry, Dual Sinks, Garden Tub Roman Tub, Living Dining Room, Pantry, Split Bedrooms, Soaking Tub, Separate Shower, Upper Level Primary, Walk In Closets
Flooring
Laminate, Tile
Laundry Features
Inside, Laundry Room
Accessibility Features
None
Window Features
Blinds, Storm Windows
Security Features
Security System, Fire Sprinkler System, Gated With Guard, Gated Community, Smoke Detectors
Entry Level
1

Heating and Cooling

Heating Features
Central, Electric

Building Details
Construction

Year Built
2015

Materials
Construction Materials
CBSConcrete Block Structure, Block, Stucco
Roof
Barrel

Terms

Terms

Special Conditions
Standard, Listed As Is
Special Terms
Cash, Conventional, FHA, Va Loan

Taxes

Tax

Tax (Annual)
$12,338.27
Tax Assessed Value
555400.00

HOA

Has HOA
Yes
Association Fee
$705 /mo
Association Ammenities
Basketball Court, Billiard Room, Business Center, Cabana, Clubhouse, Fitness Center, Gated, Management, Maintenance, Playground, Pool, Sauna, Spa Hot Tub, Security, Sidewalks, Tennis Courts
Association Fee Includes
Common Areas, Maintenance Grounds, Recreation Facilities, Security

Heating, Cooling & Utilities

Cooling Features
Central Air, Ceiling Fans, Electric

Utilities

Utilities
Cable Available, Electricity Available, Phone Available, Sewer Available, Water Available
Sewer
Public Sewer
Water Source
Public

Lot

Acres
0.06
Lot Size
2,487
Lot Features
Less Than Quarter Acre

Exterior Features

Exterior Features
Outdoor Living Area
Patio And Porch Features
Patio
Fencing
Back Yard, Fenced, Full

Parking

Total Parking Spaces
4
Garage Capacity
2
Covered Spaces
2
Parking Features
Attached, Driveway, Garage, Garage Door Opener, Guest

Pool Features

Pool Features
Association, Heated

Phone:
Connect with:
Get a Link to this Property: Copy To Clipboard
QR Code link to this property

Payment Calculator

per month. fixed. % interest.
$
%
$
%
Principal & Interest
+ Home Insurance
+ Property Tax
+ HOA Fees
per month
Total interest paid over s will be:
All estimates and provided for informational purposes only. Actual amounts may vary. The output of the tool is not a loan offer or solicitation, nor is it financial or legal advice. Information, rates, programs and loan scenarios shown are for example only as of 26-Oct-2026 and are subject to change without notice. Interest rates provided by the St. Louis Federal Reserve Economic Data (FRED). All products are subject to credit and property approval. Not all products are available in all states or for all loan amounts. Other restrictions and limitations apply. Contact your preferred lender for the pricing associated with your specific transaction. Calculations are generated by Open Source mortgage calculation software tools using common mathematical formulas. All calculations should be independently verified.
Get Walk Score Content

Similar Properties