


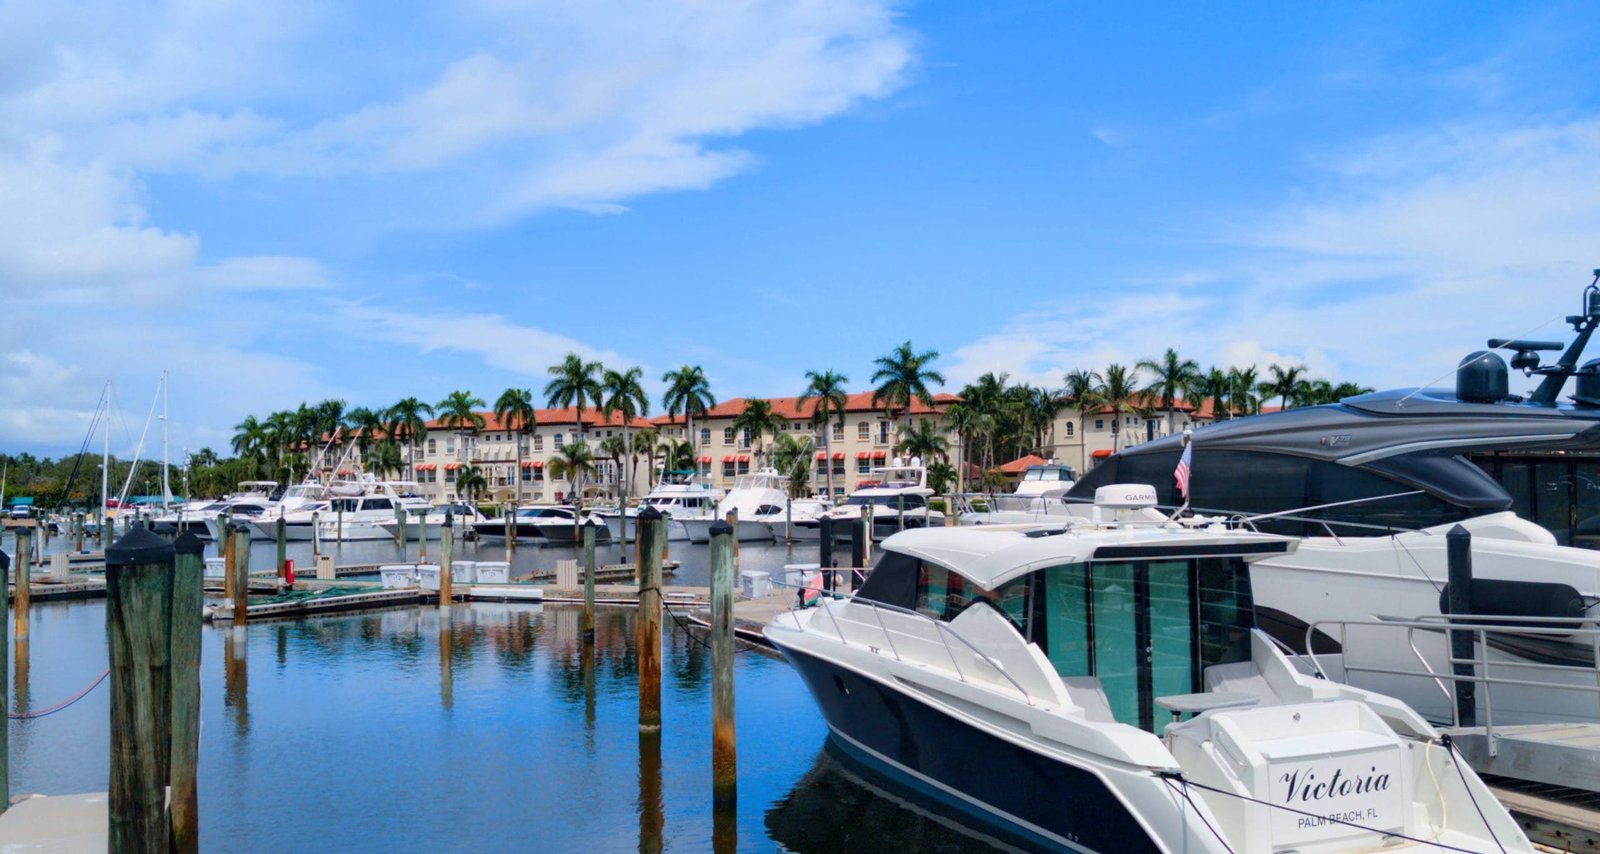

Boynton Beach Inlet
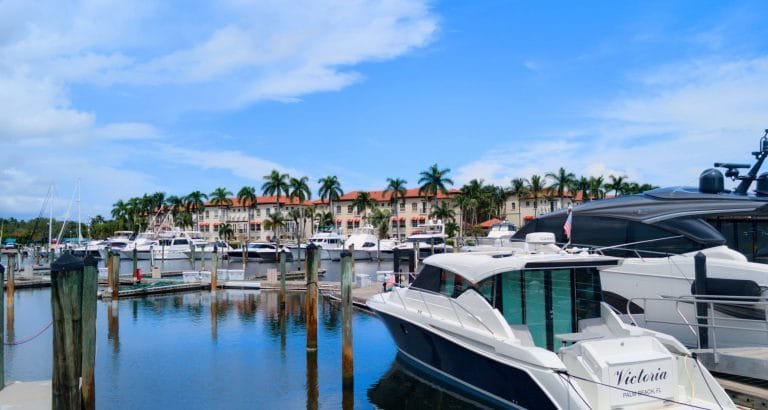
Boynton Beach

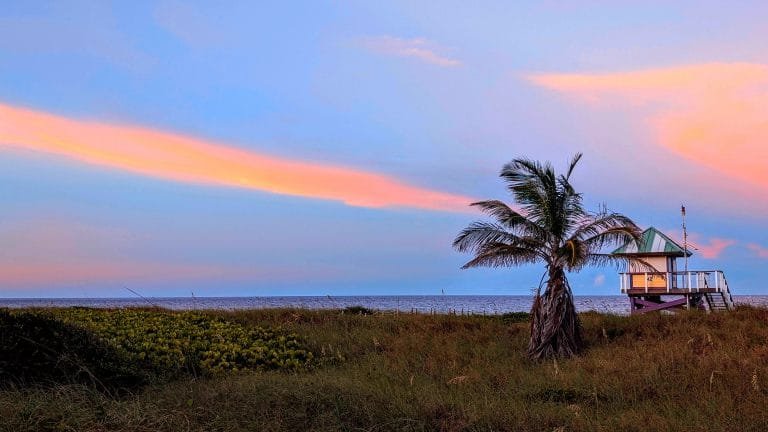
Discover your perfect South Florida lifestyle in Boynton Beach, featuring diverse properties from waterfront estates to family-friendly communities.

Learn More
Delray Beach
Delray Beach

Explore a diverse mix of properties in Delray Beach, from luxury condos and historic homes to vibrant downtown living and family-friendly communities.

Learn More
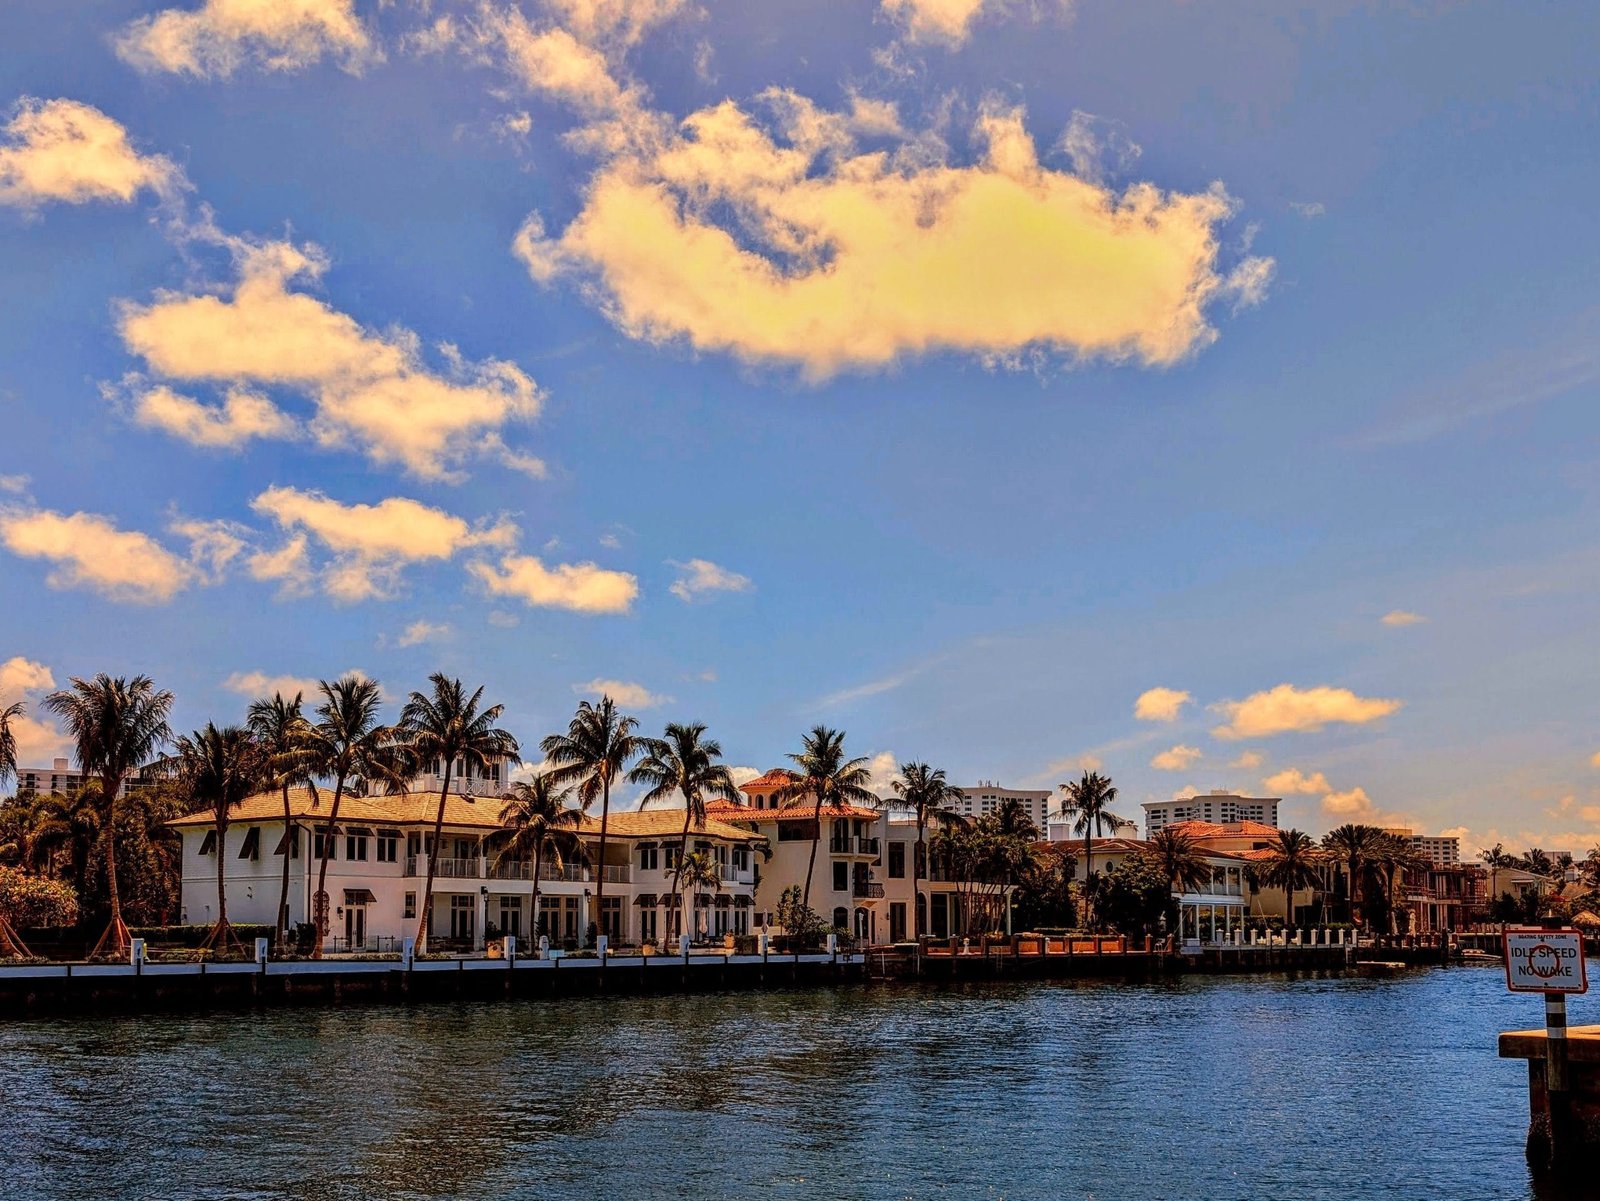
Boca Raton
Boca Raton

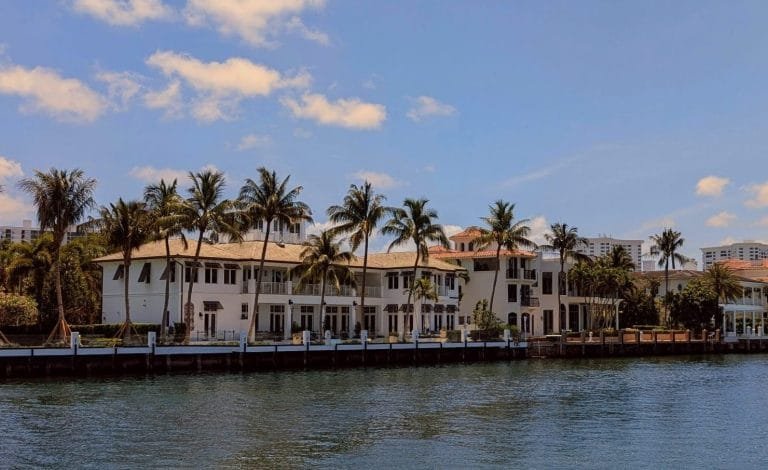
Delve into the elegance of Boca Raton, a world-class destination renowned for its luxurious waterfront homes, exclusive country clubs, and pristine beaches.

Learn More
Palm Beach Gardens
Palm Beach Gardens

Beyond its legendary golf reputation, Palm Beach Gardens offers beautifully manicured neighborhoods, premier retail destinations, and an active, outdoor lifestyle.

Learn More
Parkland
Parkland

Experience the tranquility of Parkland, an affluent enclave known for its sprawling green spaces, beautiful equestrian trails, and sophisticated residential communities.

Learn More

Start of property details
Share this property:
8208 Twin Lake Drive
Boca Raton, FL 33496
FOR
SALE
$3,400,000
Active
5
Beds
5
Baths
3
Garage
1979
Yr. Built
MLS# F10531936
Cumulative Days on Market: 222 · Includes prior listings · Currently listed since 10/13/25 · Data provided by the MLS.

Property Description

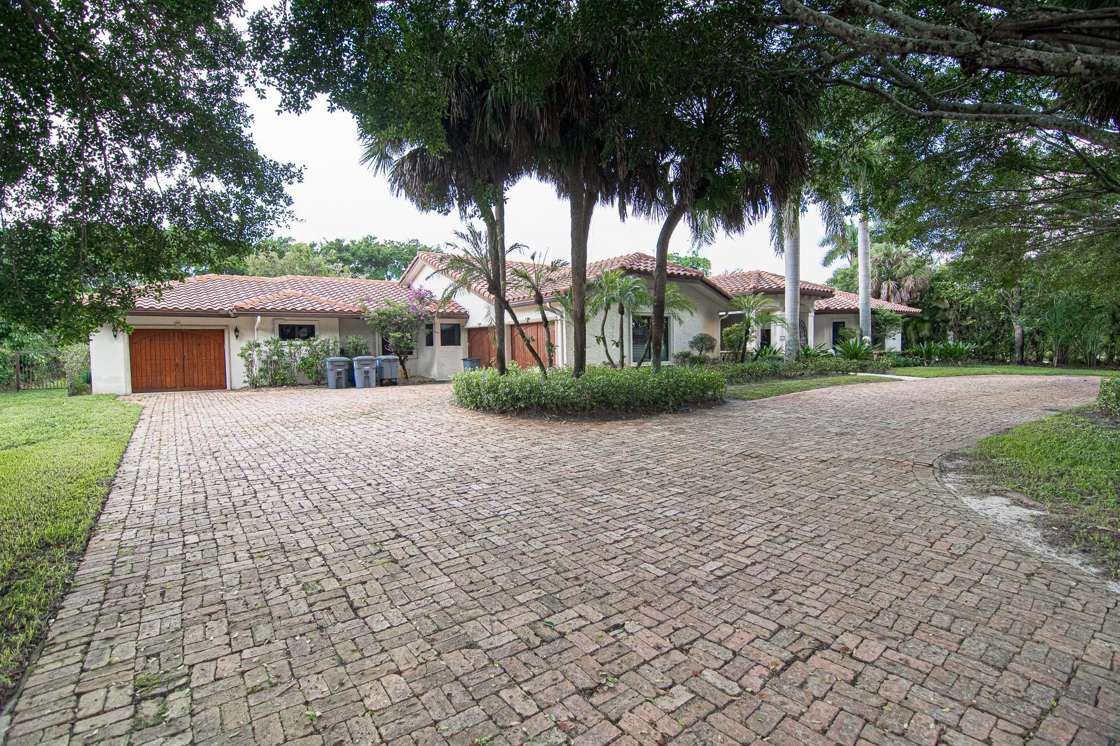
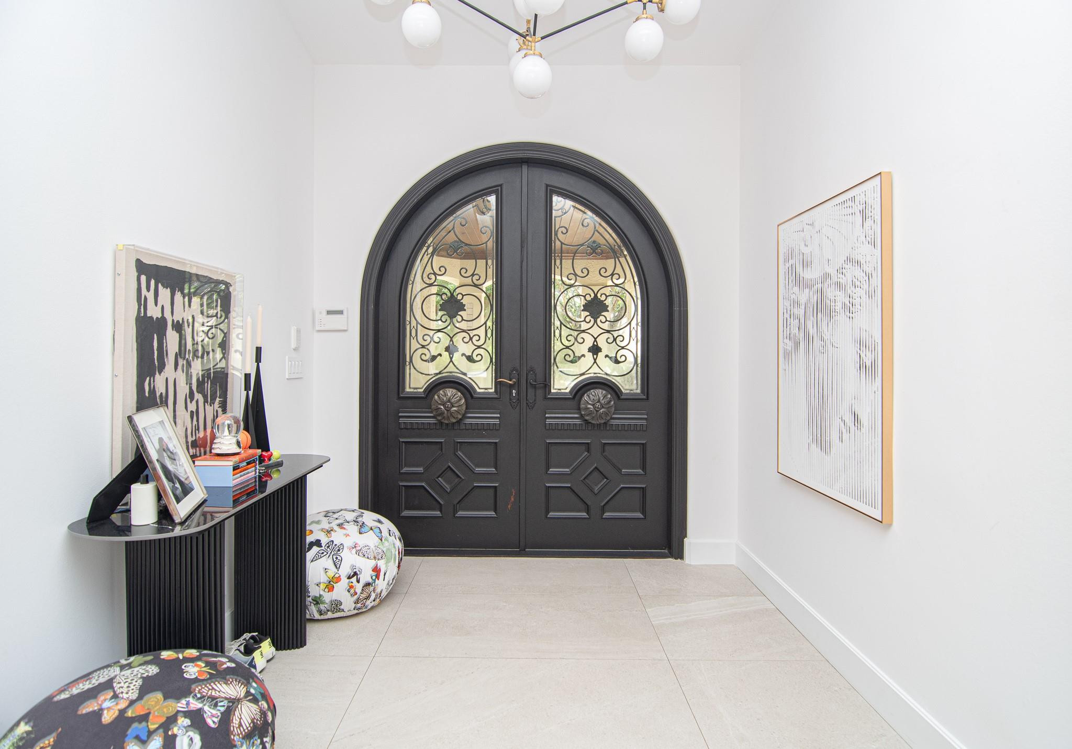
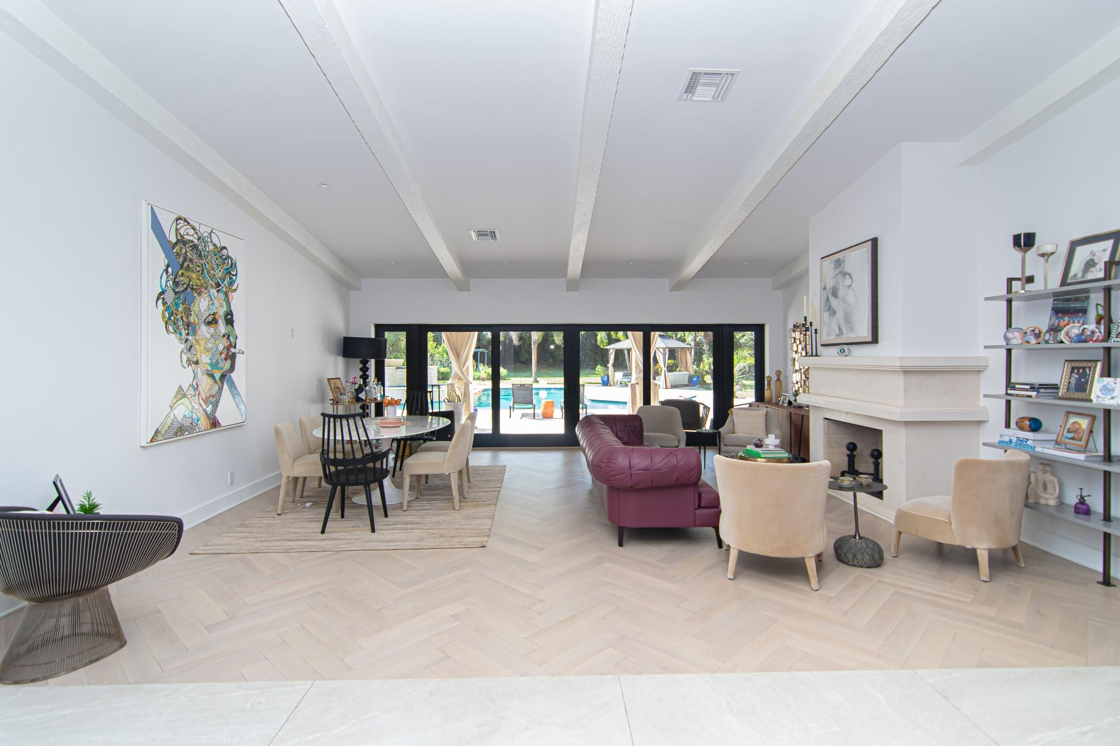
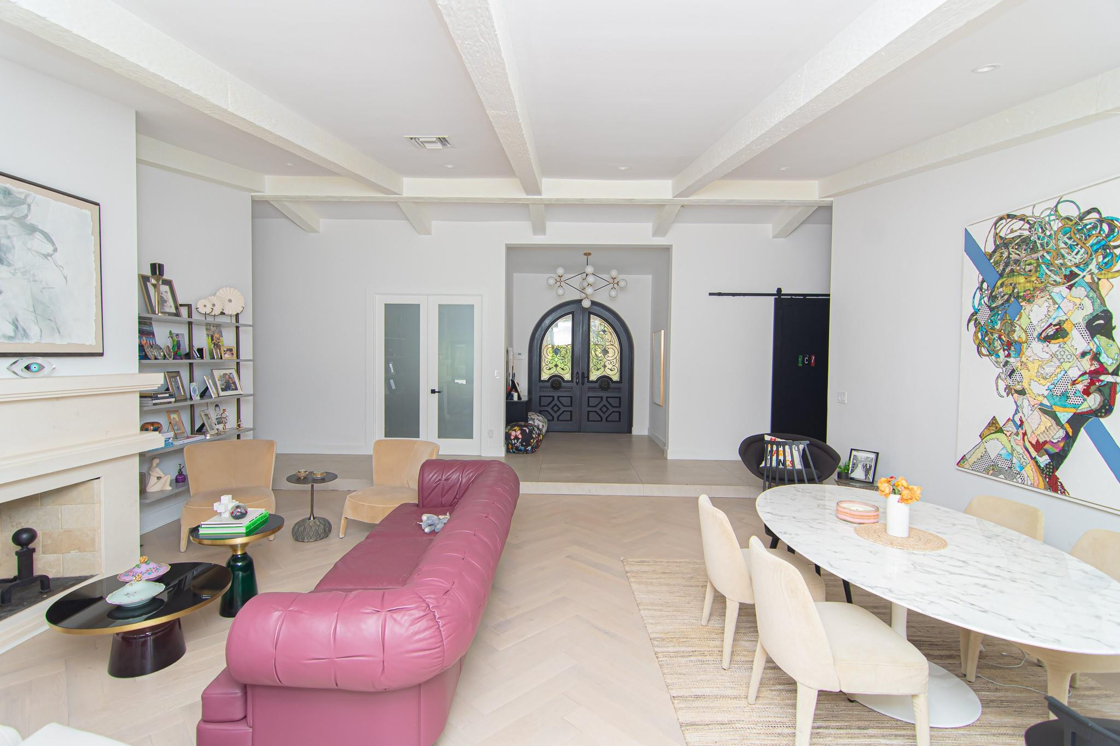
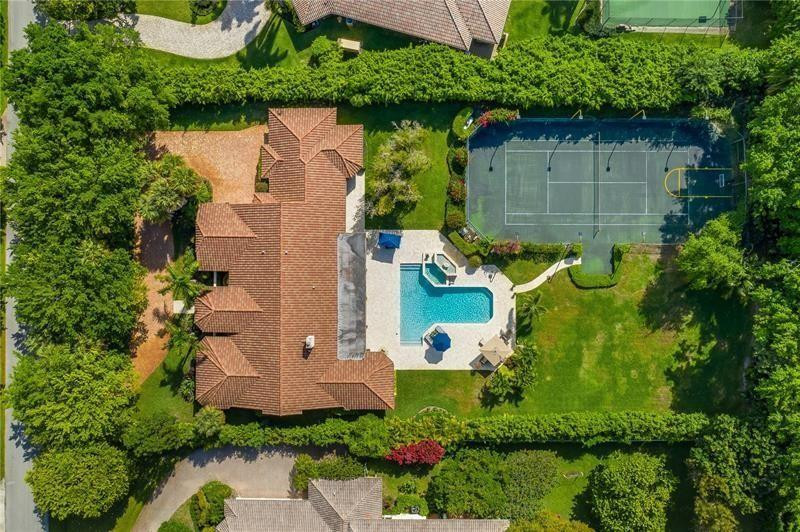
Luxury estate in prestigious Long Lake Estates on a private 1-acre lot with 24-hour manned and patrolling security. This recently updated single-story home features 5 beds, 4.5 baths, a media / bonus room, plus a flex room off the primary suite—perfect for an office, gym or a nursery. Enjoy an oversized heated pool and spa, resurfaced tennis court 2022 (pickleball-ready), and lush landscaping. Interior highlights include marble floors, impact windows / doors, and a chef’s kitchen with Carrara marble counters, 42” Wolf gas range, Sub-Zero fridge / freezer, Jenn-Air double ovens, and large island with vegetable sink. Designer finishes and 3-car garage complete this stunning home. All information deemed accurate but not guaranteed. Exquisite and fully updated estate nestled within the prestigious, guard-gated enclave of Long Lake Estates. Situated on a lushly landscaped and ultra-private 1-acre lot, this elegant single-story residence offers the ultimate in luxury, comfort, and security with 24-hour manned and patrolling guards. This expansive home features 5 bedrooms, 4.5 bathrooms, a spacious media / bonus room, and an additional flex room off the primary suite—ideal for a private office, gym, or nursery. The split floor plan offers optimal privacy and functionality for family living and entertaining. Outdoors, enjoy true resort-style living with an oversized heated pool and spa, resurfaced tennis court 2022 (pickleball ready), and beautifully manicured grounds surrounded by tall hedges for complete seclusion. Interior highlights include stunning marble floors, impact windows and doors, and a chef's kitchen equipped with Carrara marble countertops, 42” Wolf gas range, Sub-Zero refrigerator / freezer, Jenn-Air double ovens, and a massive island with vegetable sink. A 3-car garage and refined designer finishes complete this luxurious offering. All information deemed accurate but not guaranteed.

Ask a Local Expert

Property Highlights

Property Type
Residential
Property Sub Type
Single Family Residence
Architectural Style
Ranch
Bedrooms
5
Total Bathrooms
5
Living Area
4,586
Price / Sqft
$741
Year Built
1979
Condition
Resale
Cumulative Days On Market
221

Location

Area
4760
City/Township
Boca Raton
Direction Faces
North
View
Pool, Tennis Court
Subdivision
LONG LAKE ESTATES
County
Palm Beach
Zoning
RE

Property Details

Price
$3,400,000
Condition
Resale
Property Type
Residential
Property Sub Type
Single Family Residence

Building

Levels
One
Stories
1
Total Area
6,175

Community

Community Features
Home Owners Association, Gated, Street Lights

Local Schools

Elementary School
Whispering Pines (Palm Beach)
Middle School
Omni
High School
Olympic Heights

Interior Features

Bedrooms and Bathrooms

Total Bathrooms
5
Bathrooms on Main Level
5
Full Bathrooms
4
1/2 Bathrooms
1
Bedrooms
5
Bedrooms on Main Level
5

Area and Spaces

Living Area
4,586

Appliances

Appliances
Dryer, Dishwasher, Electric Water Heater, Disposal, Gas Range, Microwave, Refrigerator, Water Heater, Washer

Interior Features

Interior Features
Breakfast Area, Bathtub, Closet Cabinetry, Central Vacuum, Dining Area, Separate Formal Dining Room, Entrance Foyer, Jetted Tub, Kitchen Island, Main Level Primary, Pantry, Sitting Area In Primary, Soaking Tub, Separate Shower, Vaulted Ceilings, Bar
Flooring
Ceramic Tile, Marble
Door Features
French Doors
Security Features
Gated Community, Smoke Detectors

Heating and Cooling

Heating Features
Central

Building Details

Construction

Architectural Style
Ranch
Year Built
1979

Materials

Construction Materials
Block
Roof
Spanish Tile

Terms

Terms

Special Terms
Cash, Conventional
Cumulative Days On Market
221

Taxes

Tax

Tax (Annual)
$25,337

HOA

Has HOA
Yes
Association Fee
$618
Association Ammenities
None, Pool, Spa Hot Tub

Heating, Cooling & Utilities

Cooling Features
Central Air

Utilities

Water Source
Public

Lot

Lot Size
44,459
Lot Dimensions
1 to < 2 Acres, Interior
Lot Features
One To Two Acres, Interior Lot, Sprinklers Automatic

Exterior Features

Exterior Features
Built In Barbecue, Barbecue
Fencing
Fenced

Parking

Garage Capacity
3
Covered Spaces
3
Parking Features
Attached, Circular Driveway, Garage

Pool Features

Has Private Pool
Yes
Pool Features
Private, Association
Spa
Yes

Phone:
Connect with:
Get a Link to this Property: Copy To Clipboard
QR Code link to this property

Payment Calculator

per month. fixed. % interest.
$
%
$
%
Principal & Interest
+ Home Insurance
+ Property Tax
+ HOA Fees
per month
Total interest paid over s will be:
All estimates and provided for informational purposes only. Actual amounts may vary. The output of the tool is not a loan offer or solicitation, nor is it financial or legal advice. Information, rates, programs and loan scenarios shown are for example only as of 23-May-2026 and are subject to change without notice. All products are subject to credit and property approval. Not all products are available in all states or for all loan amounts. Other restrictions and limitations apply. Contact your preferred lender for the pricing associated with your specific transaction. Calculations are generated by Open Source mortgage calculation software tools using common mathematical formulas. All calculations should be independently verified.
Get Walk Score Content

Property History

Today
Property information last updated
222 days ago
Status Active. This is the date the listing was placed on market.
Cumulative Days on Market: 222 days (includes prior listings) · Currently listed since October 13, 2025. Data provided by the MLS.

Similar Properties

The content relating to real estate in this web site comes in part from the Internet Data eXchange (IDX) program of Beaches MLS. This information is provided exclusively for consumers' personal, non-commercial use and may not be used for any purpose other than to identify prospective properties consumers may be interested in purchasing. Display of MLS data and information is usually deemed reliable but is not guaranteed accurate by the MLS. Supplied Open House Information is subject to change without notice. Buyers are responsible for verifying the accuracy of all information and should investigate the data themselves or retain appropriate professionals. Information from sources other than the Listing Broker/Agent may have been included in the MLS data. The Broker/Agent operating this web site believes the data here to be correct, but advises interested parties to confirm them before relying on them in a purchase decision. The Broker/Agent providing the information contained herein may or may not have been the Listing and/or Selling Agent. All information is subject to change and should be independently verified.
© 2026 Beaches MLS.

Listing Data last updated: 05/23/2026 08:20 am
Equal Housing Opportunity
Service by Buying Buddy® IDX CRM
Copyright © 2003 - 2026 Buying Buddy. All rights reserved.