


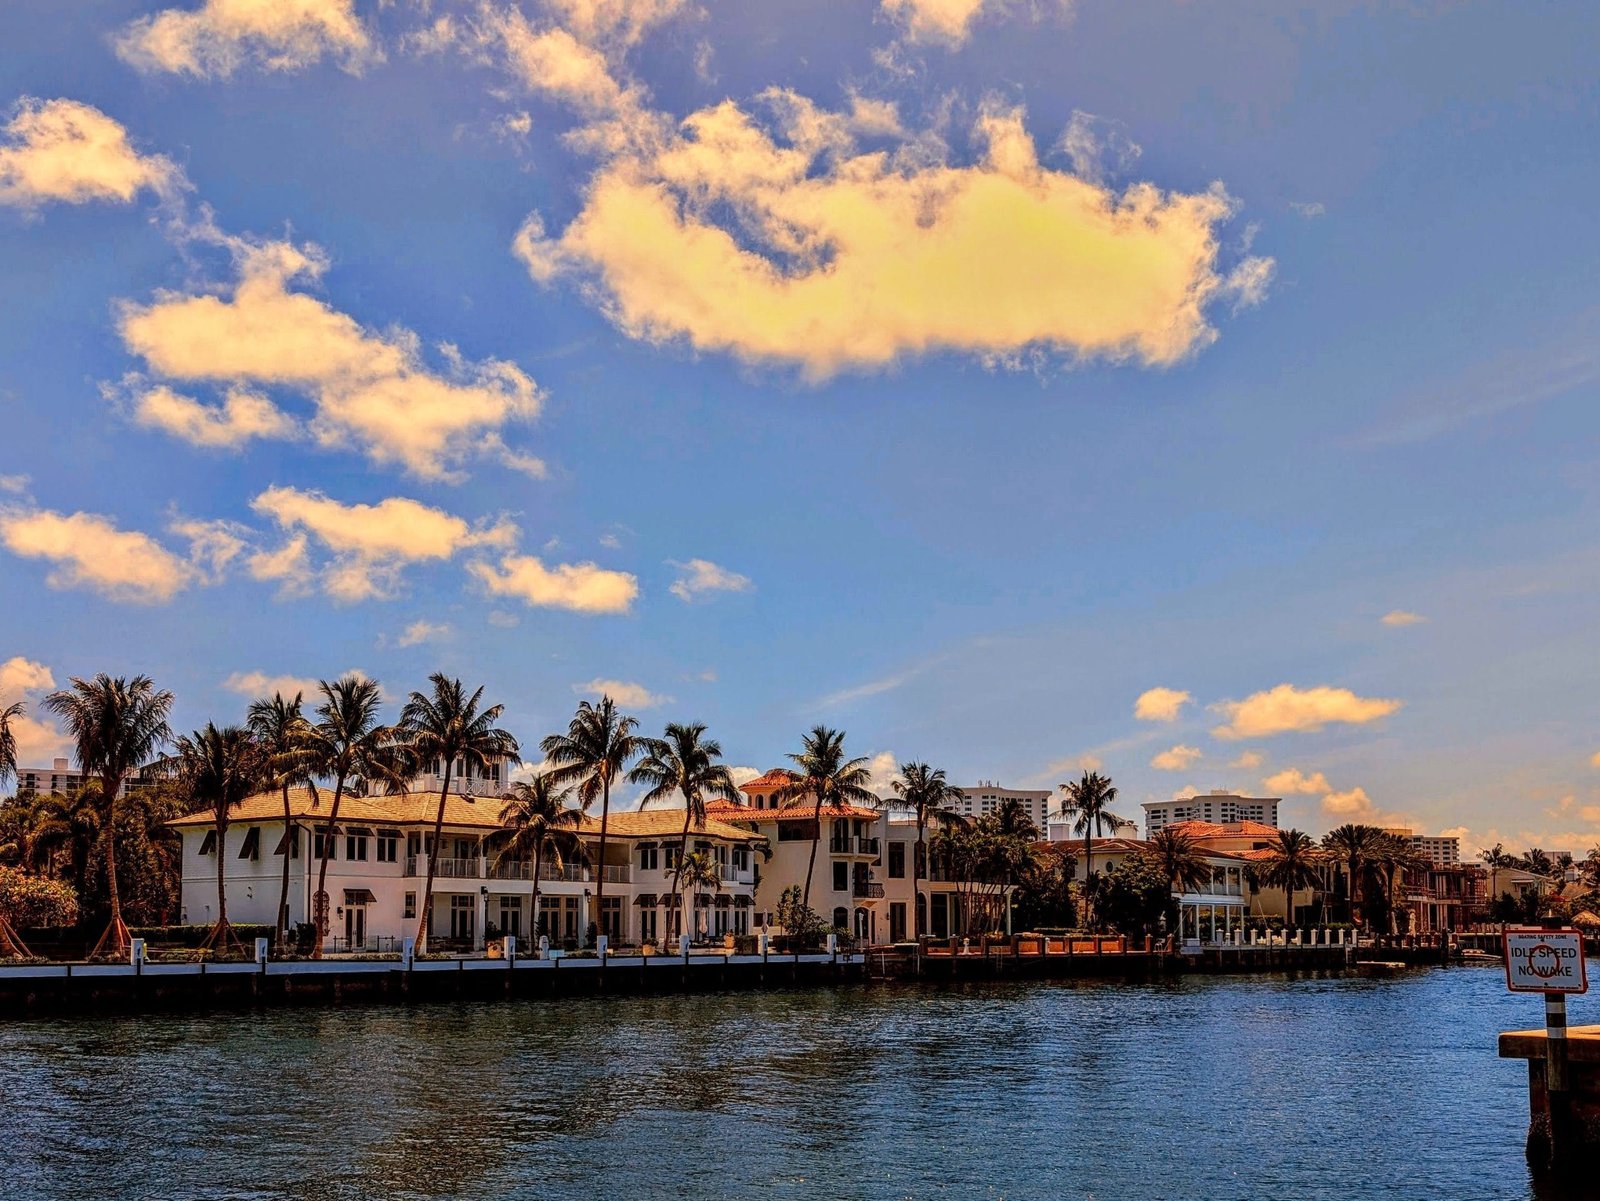
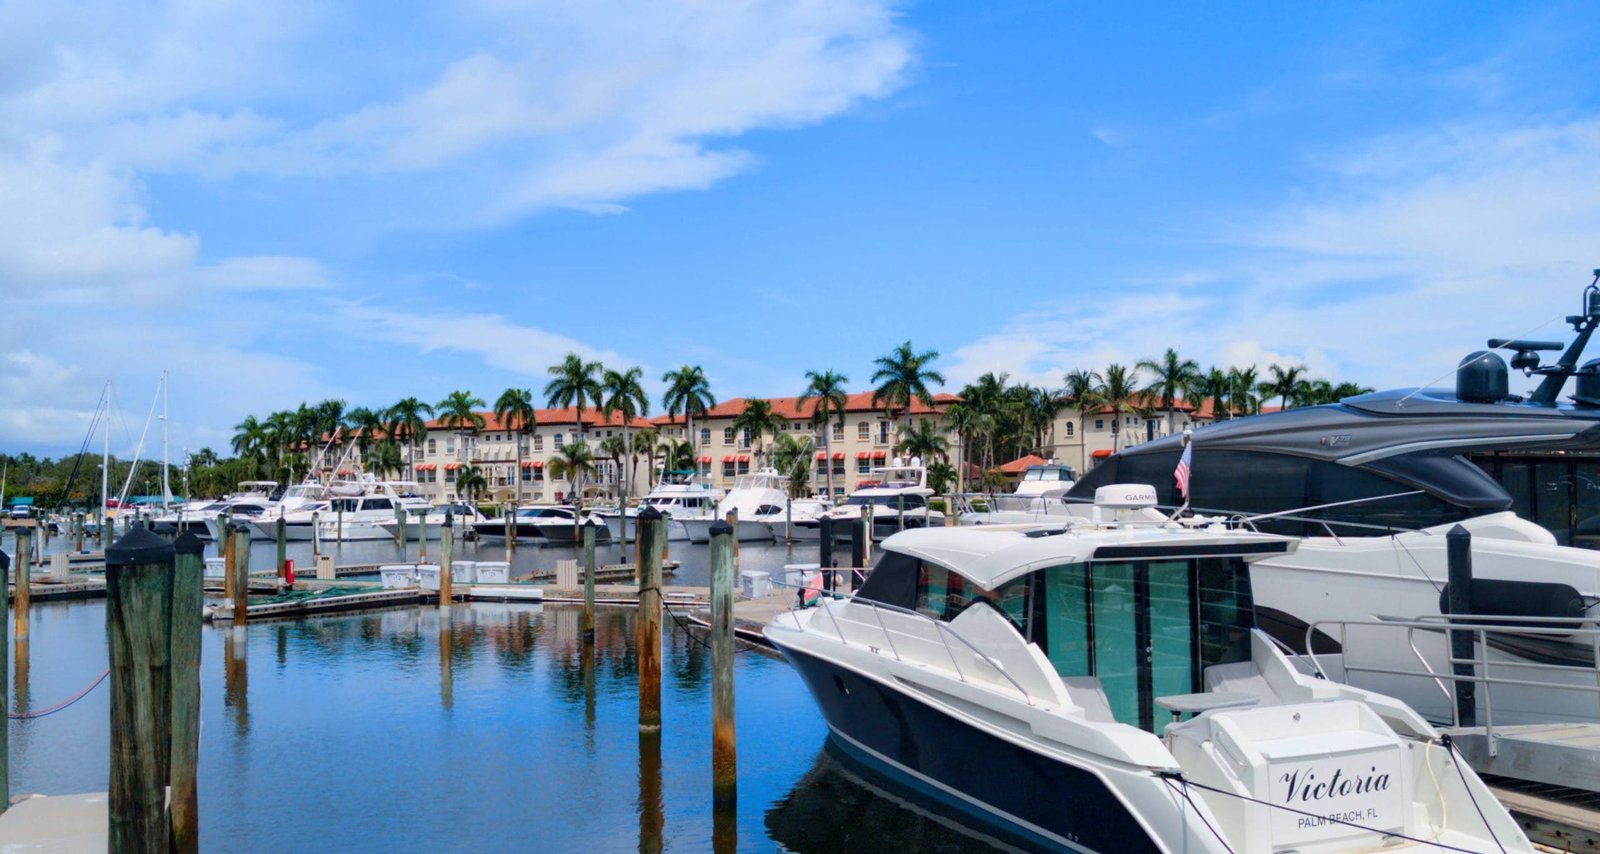

Boynton Beach Inlet
Boynton Beach

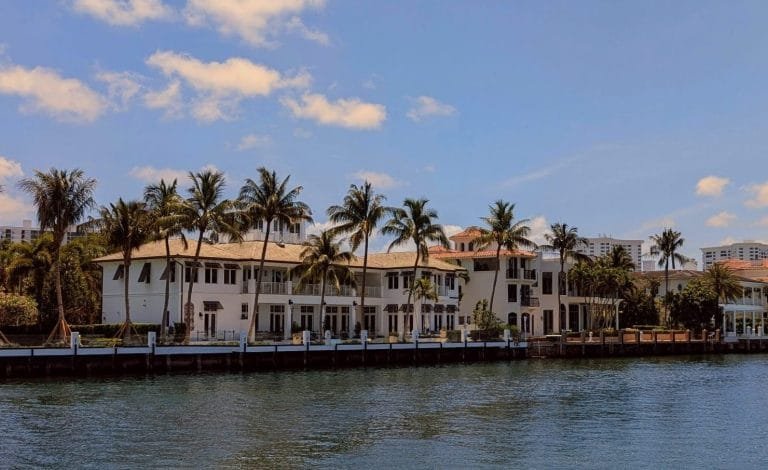
Discover your perfect South Florida lifestyle in Boynton Beach, featuring diverse properties from waterfront estates to family-friendly communities.

Learn More
Delray Beach
Delray Beach

Explore a diverse mix of properties in Delray Beach, from luxury condos and historic homes to vibrant downtown living and family-friendly communities.

Learn More
Boca Raton
Boca Raton

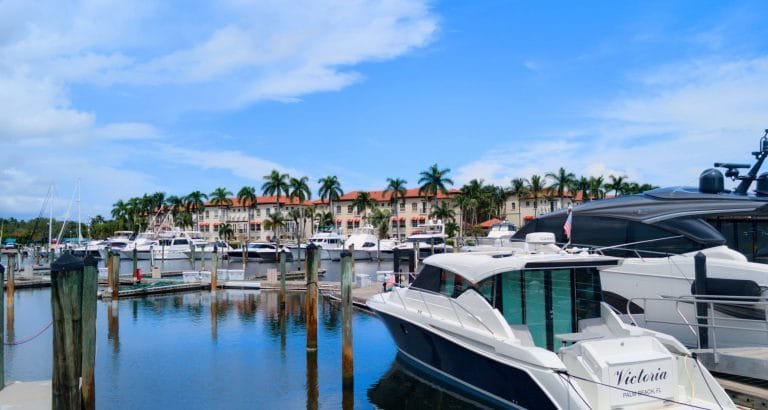
Delve into the elegance of Boca Raton, a world-class destination renowned for its luxurious waterfront homes, exclusive country clubs, and pristine beaches.

Learn More
Palm Beach Gardens
Palm Beach Gardens

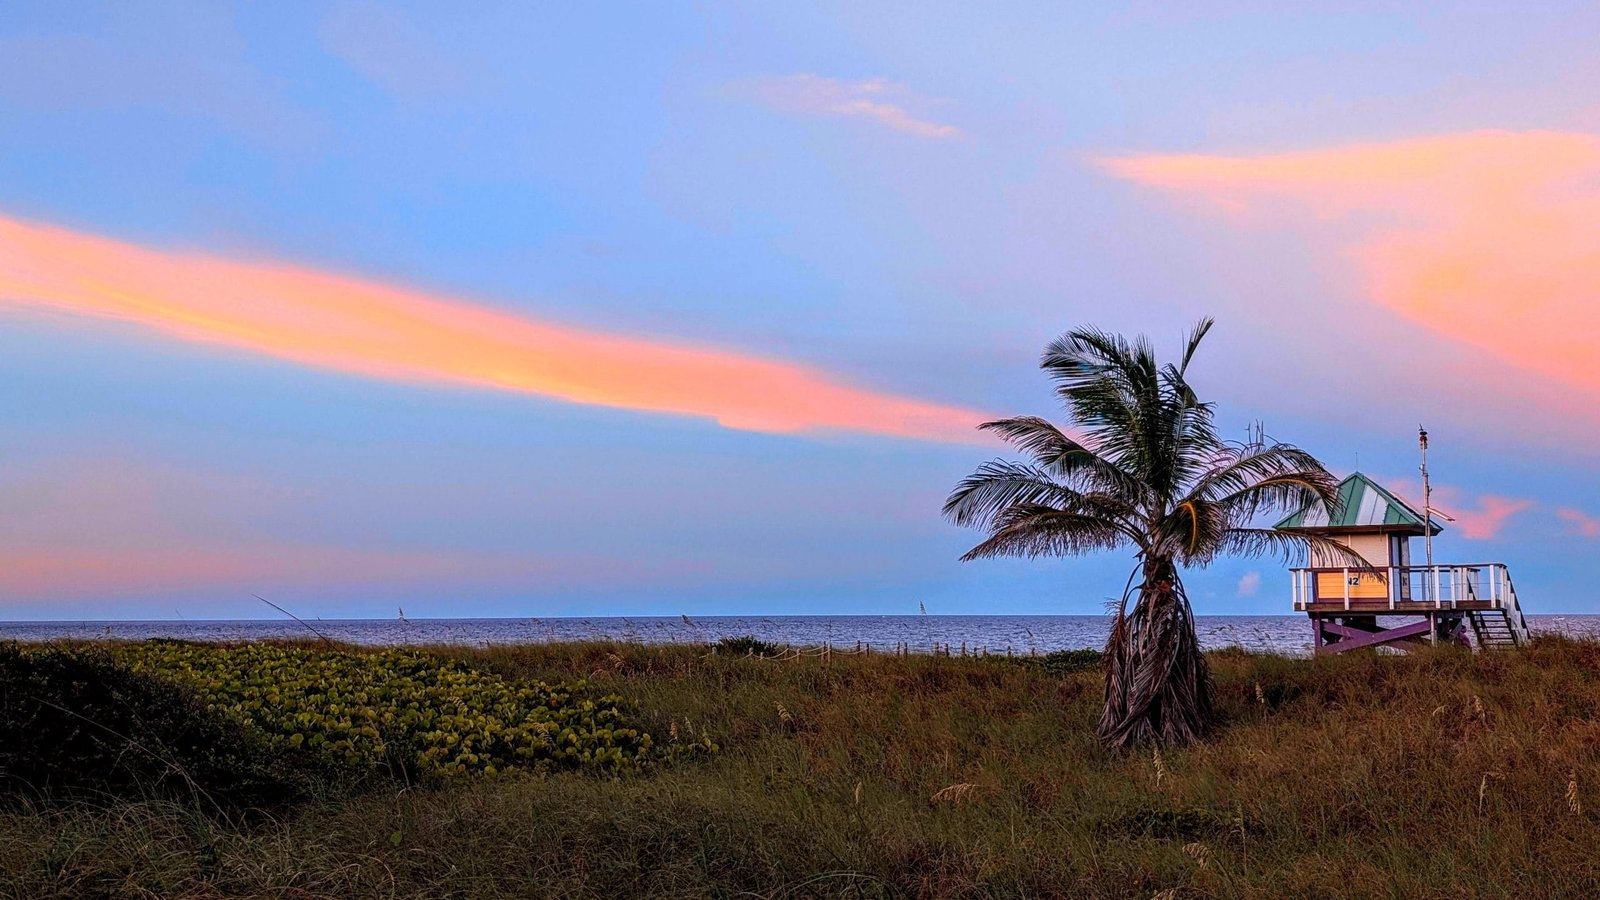
Beyond its legendary golf reputation, Palm Beach Gardens offers beautifully manicured neighborhoods, premier retail destinations, and an active, outdoor lifestyle.

Learn More
Parkland
Parkland

Experience the tranquility of Parkland, an affluent enclave known for its sprawling green spaces, beautiful equestrian trails, and sophisticated residential communities.

Learn More

Start of property details
Share this property:
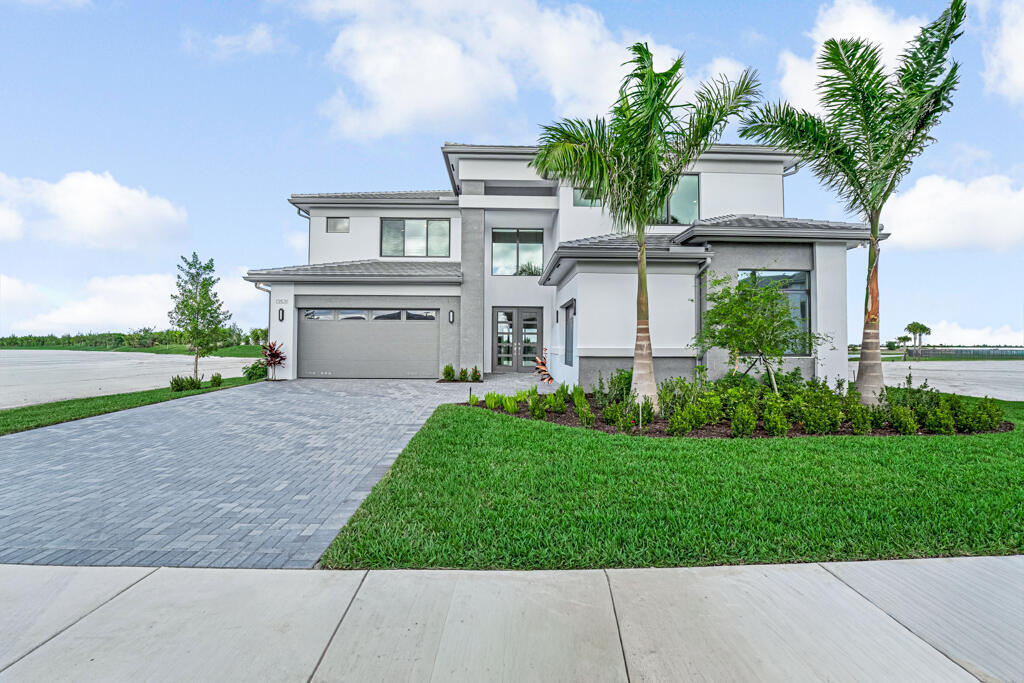
13531 Nesting Pines Way
Palm Beach Gardens, FL 33412
FOR SALE · Active
$2,020,900
$320 / Sqft
5
Beds
6
Baths
3
Garage
6,324
Sqft
2025
Yr. Built
MLS# B26044313
Cumulative Days on Market: 110 · Includes prior listings · Currently listed since 06/23/26 · Data provided by the MLS.

Property Description

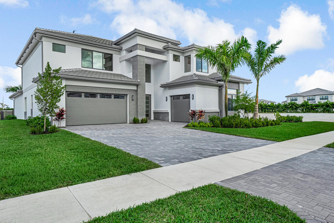
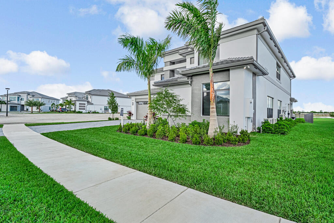
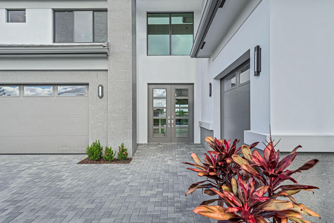
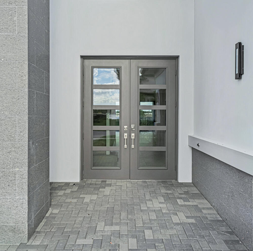
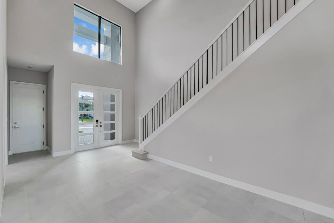
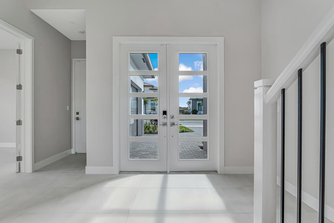
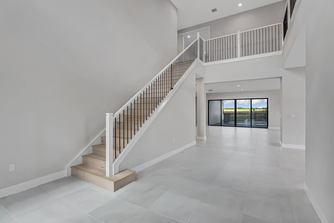
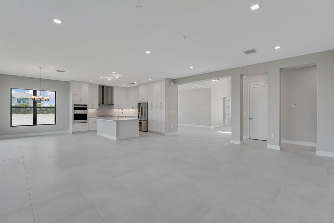
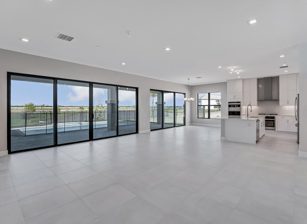
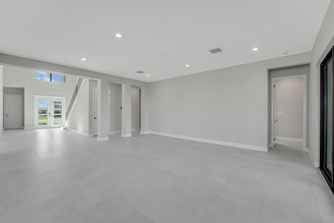
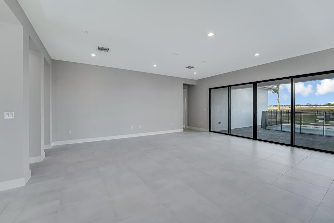
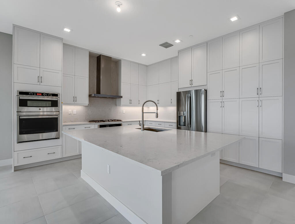
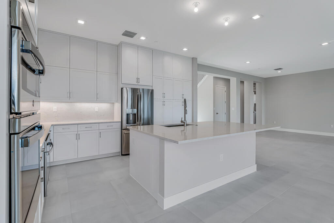
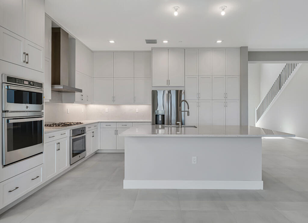
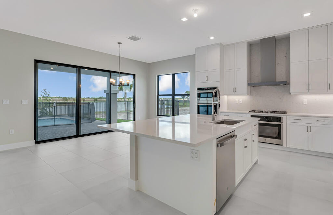
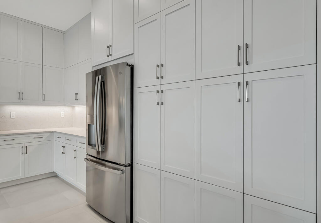
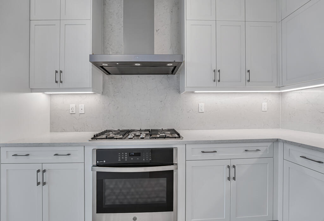
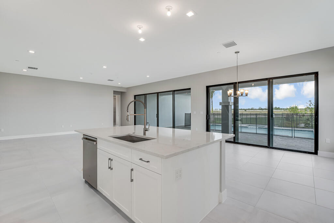
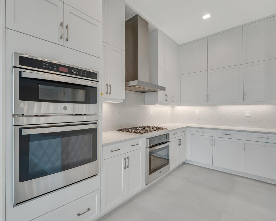
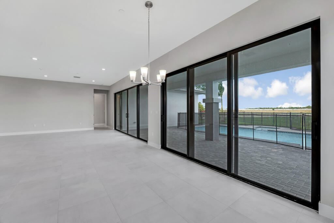
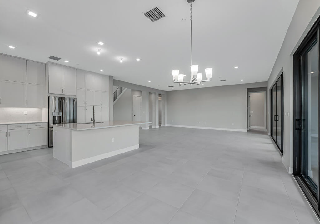
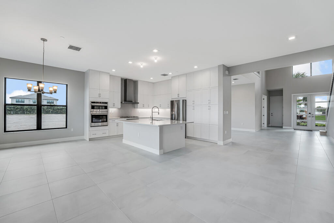
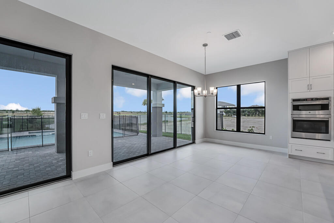
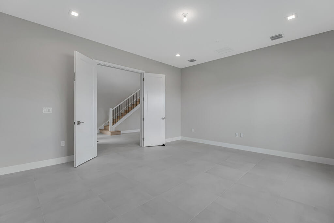
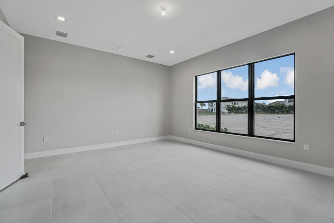
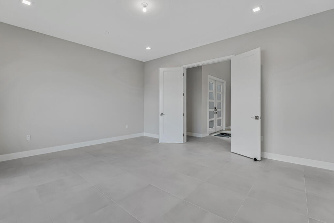
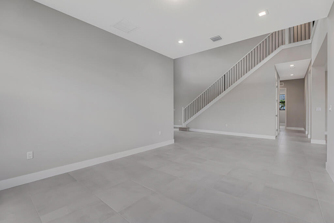
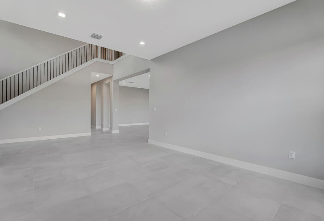
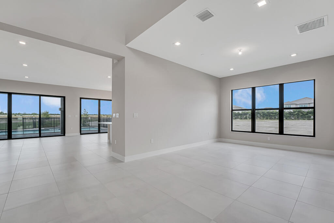
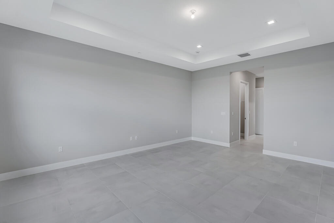
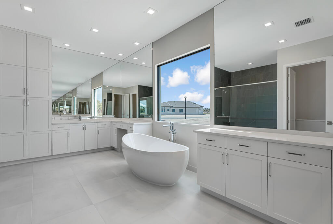
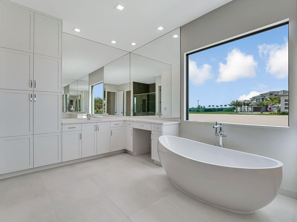
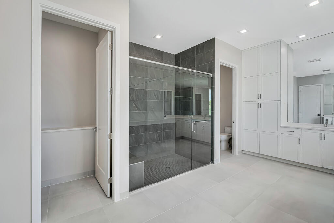
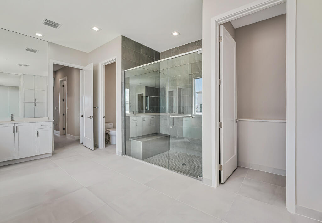
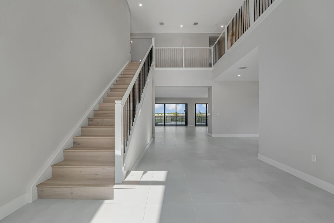
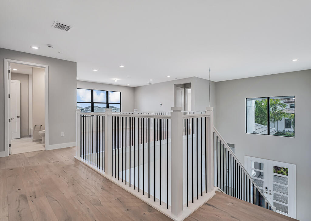
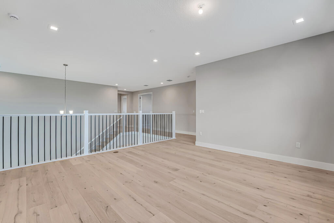
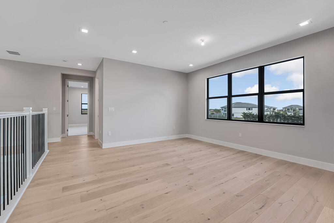
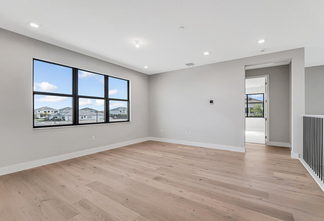
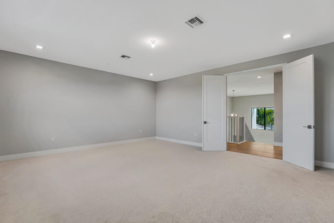
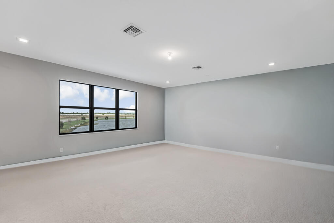
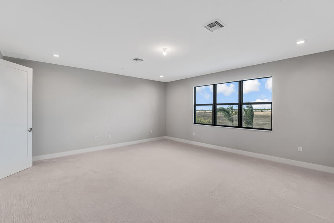
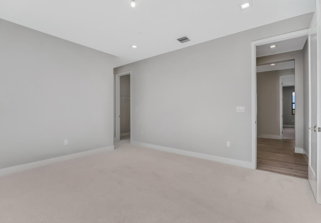
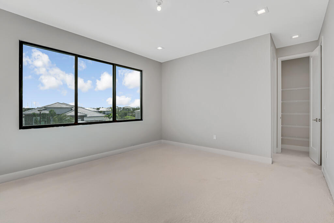
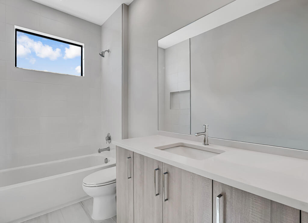
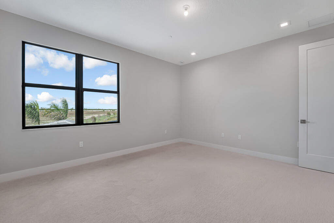
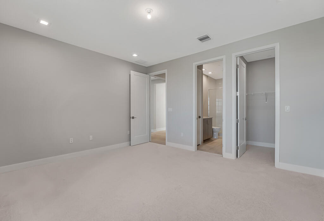
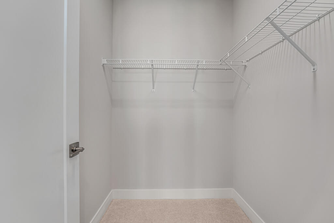
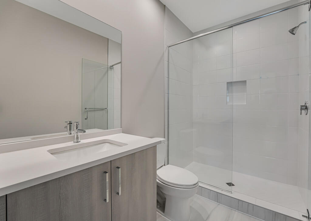
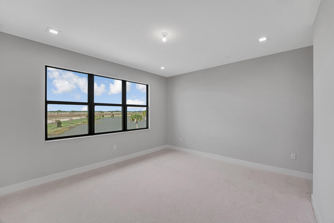
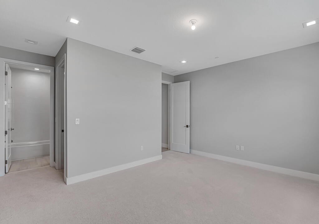
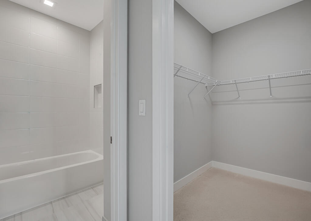
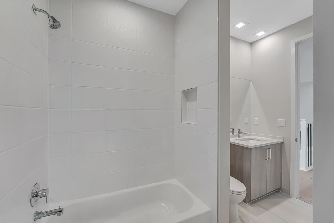
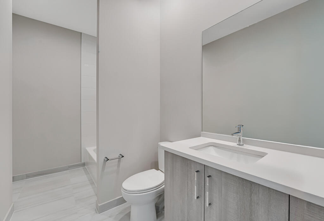
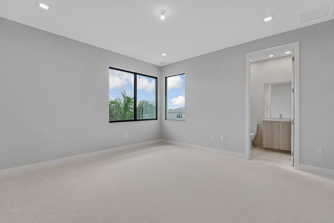
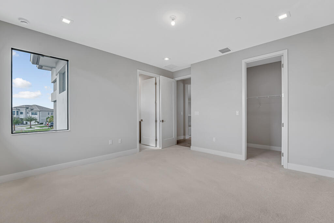
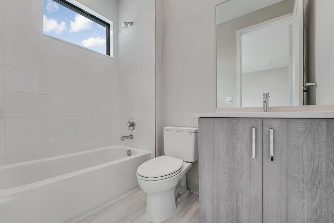
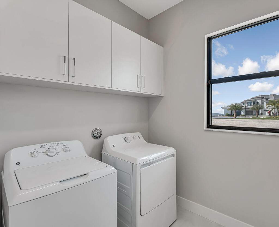
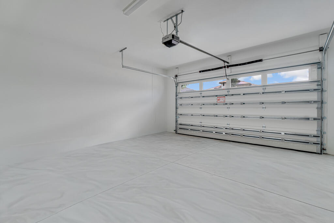
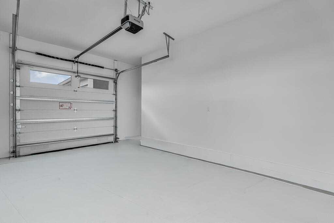
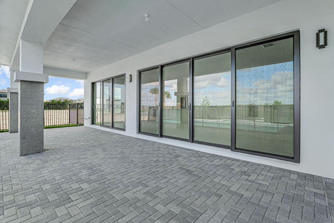
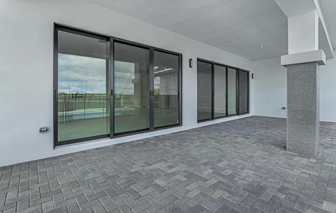
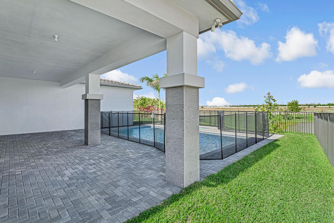
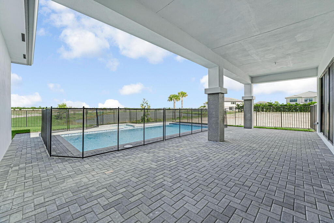
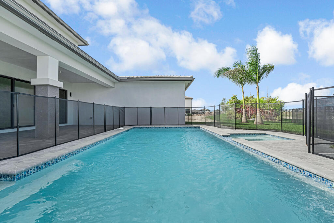
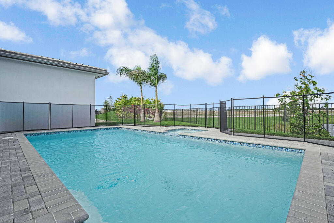
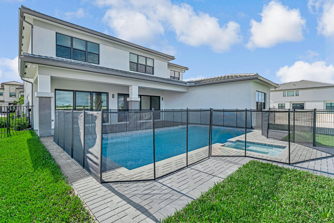
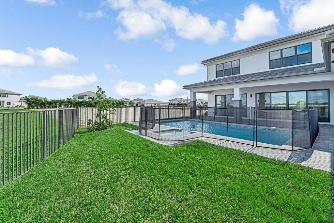
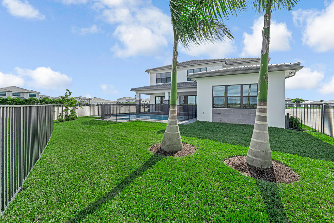
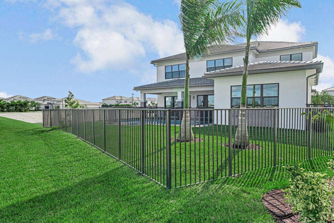
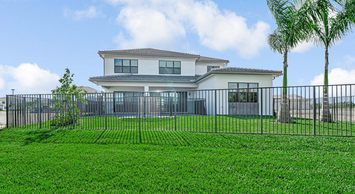
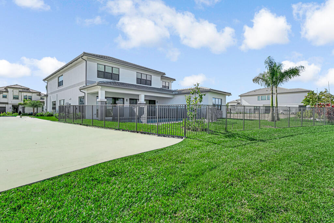
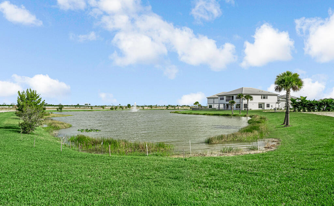
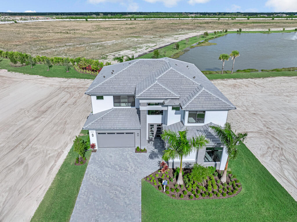
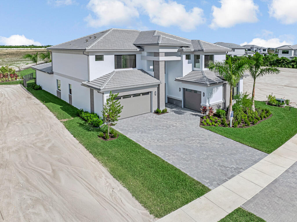
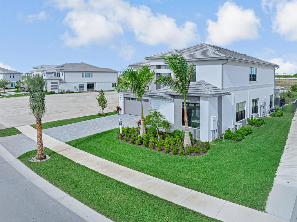
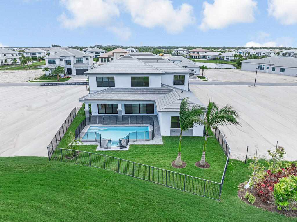
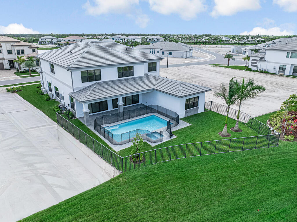
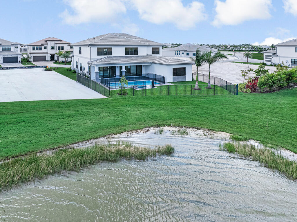
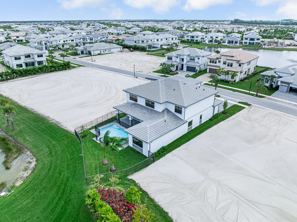
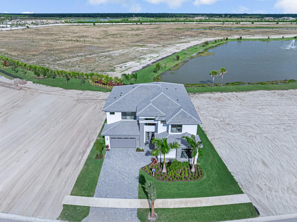
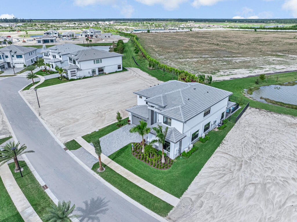
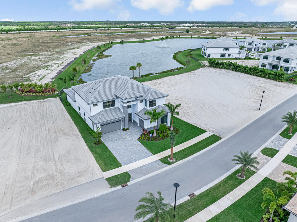
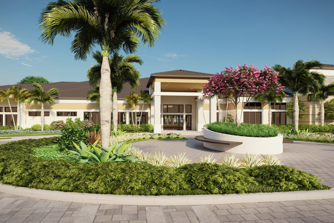
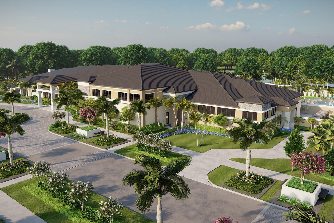
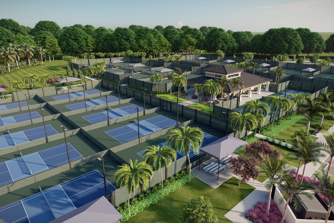
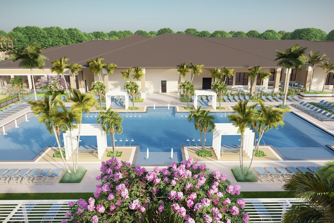
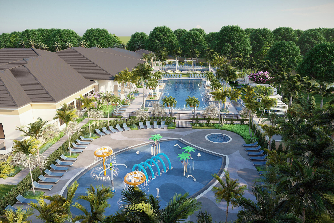
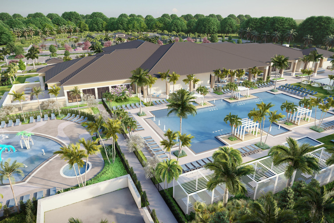
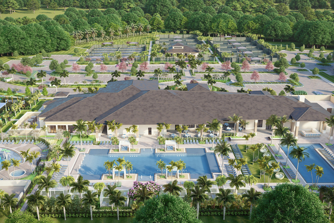
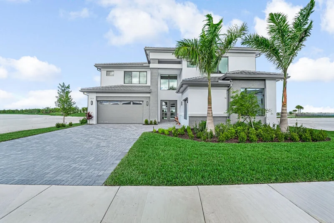
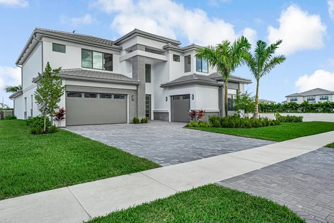
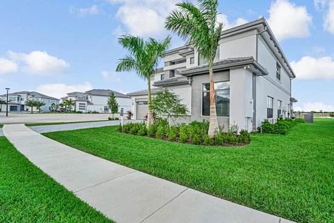
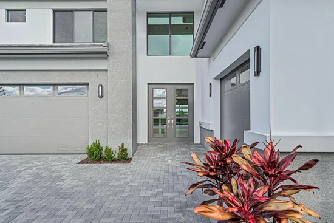
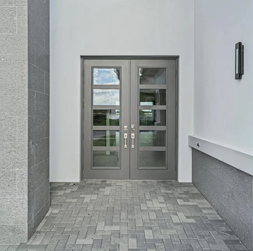
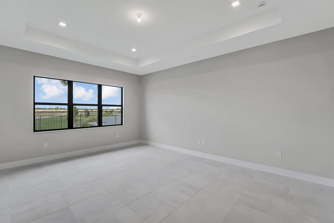
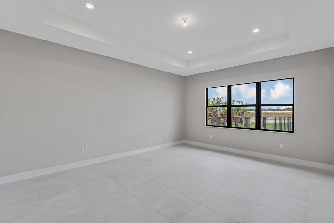
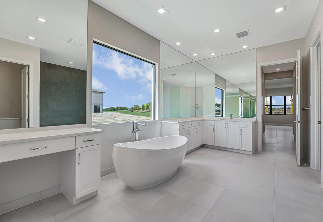
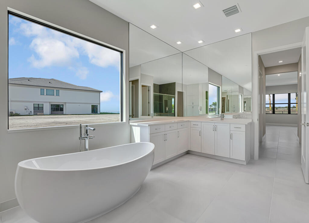
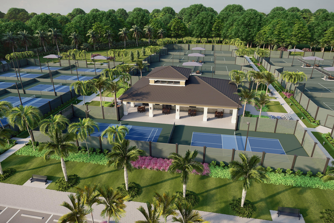
Now available in the prestigious APEX at Avenir community, 13531 Nesting Pines Way offers the luxurious Olympus Plan (Lot 509, Plan 624 - Modern Scheme 1) with an estimated delivery of December 2025 to January 2026. This spacious residence features approximately 5, 136 square feet under air (6, 324 total), with 5 bedrooms, 5.5 bathrooms, a versatile den, an expansive loft, a dedicated media room, and a split 3-car garage. Set on a desirable partial water view lot, the home showcases refined architectural details and an open-concept design that seamlessly blends indoor and outdoor living. The backyard is ready for a future summer kitchen with a gas stub-out already in place, and a private pool is included—perfect for entertaining and relaxing in style. Inside, the home is thoughtfully designed with a contemporary layout, generous room sizes, en-suite baths, and high-end finishes throughout. The upstairs primary suite offers a tranquil retreat, complete with a spa-inspired bath featuring dual vanities and a frameless glass shower. Built by renowned GL Homes, this new construction opportunity is attractively priced at \$1, 902, 900 (reduced from \$1, 918, 229), delivering both luxury and value. Located within one of Palm Beach Gardens' most sought-after master-planned communities, residents enjoy access to world-class amenities including a clubhouse, resort-style pool, fitness center, tennis and pickleball courts, scenic walking trails, and more. Don't miss your chance to own this exceptional home in an unbeatable location.
Property Highlights

Property Type
Residential
Property Sub Type
Single Family Residence
Bedrooms
5
Total Bathrooms
6
Living Area
5,136
Price / Sqft
$393
Year Built
2025
Condition
To Be Built
Development Name
Avenir
Cumulative Days On Market
109

Location

Area
5550
City/Township
Palm Beach Gardens
Direction Faces
South
Waterfront
Yes
Development Name
Avenir
View
Lake, Pool
Subdivision
Apex at Avenir
County
Palm Beach
Zoning
PDA(ci

Location

Complex Name
Apex at Avenir

Lake/Waterfront Information

Waterfront Features
Lake Front

Property Details
Price
$2,020,900
Condition
To Be Built
Property Type
Residential
Property Sub Type
Single Family Residence

Building

Structure Type
House
Levels
Two
Stories
2
Total Area
6,324

Community

Community Features
Home Owners Association, Gated, Street Lights, Sidewalks

Local Schools

Elementary School
Pierce Hammock
Middle School
Osceola Creek
High School
Palm Beach Gardens

Interior Features

Bedrooms and Bathrooms

Total Bathrooms
6
Bathrooms on Main Level
2
Full Bathrooms
5
1/2 Bathrooms
1
Bedrooms
5
Bedrooms on Main Level
1

Rooms and Basement

Total Rooms
13

Area and Spaces

Living Area
5,136

Appliances

Appliances
Dryer, Dishwasher, Disposal, Gas Range, Microwave, Oven, Refrigerator

Interior Features

Interior Features
Bathtub, Dining Area, Separate Formal Dining Room, Dual Sinks, Eat In Kitchen, Kitchen Island, Main Level Primary, Soaking Tub, Separate Shower
Flooring
Carpet, Ceramic Tile, Wood
Accessibility Features
None
Security Features
Gated With Guard, Gated Community
Electic
Phases3
Entry Location
Entry Level Living Area Y

Heating and Cooling

Heating Features
Central, Electric

Building Details
Construction

Builders Model
Olympus
Builder
GL Homes
Year Built
2025

Materials

Construction Materials
CBSConcrete Block Structure, Block
Roof
Concrete, Tile

Terms

Terms

Special Conditions
Standard
Special Terms
Cash, Conventional
Cumulative Days On Market
109

Taxes

Tax

Tax (Annual)
$4,748.41

HOA

Has HOA
Yes
Association Fee
$404 /mo
Association Ammenities
Basketball Court, Clubhouse, Fitness Center, Playground, Pickleball, Pool, Recreation Facilities, Sauna, Sidewalks, Tennis Courts, Trails
Association Fee Includes
Common Areas

Heating, Cooling & Utilities

Cooling Features
Central Air, Electric

Utilities

Utilities
Cable Available, Natural Gas Available, Sewer Available, Water Available
Sewer
Public Sewer
Water Source
Public

Lot

Lot Features
Interior Lot
Road Surface
Paved

Parking

Total Parking Spaces
3
Garage Capacity
3
Covered Spaces
3
Parking Features
Attached, Garage

Pool Features

Has Private Pool
Yes
Pool Features
In Ground, Association

Phone:
Connect with:
Get a Link to this Property: Copy To Clipboard
QR Code link to this property

Payment Calculator

per month. fixed. % interest.
$
%
$
%
Principal & Interest
+ Home Insurance
+ Property Tax
+ HOA Fees
per month
Total interest paid over s will be:
All estimates and provided for informational purposes only. Actual amounts may vary. The output of the tool is not a loan offer or solicitation, nor is it financial or legal advice. Information, rates, programs and loan scenarios shown are for example only as of 11-Oct-2026 and are subject to change without notice. Interest rates provided by the St. Louis Federal Reserve Economic Data (FRED). All products are subject to credit and property approval. Not all products are available in all states or for all loan amounts. Other restrictions and limitations apply. Contact your preferred lender for the pricing associated with your specific transaction. Calculations are generated by Open Source mortgage calculation software tools using common mathematical formulas. All calculations should be independently verified.
Get Walk Score Content

Property History

Today
Property information last updated
109 days ago
Status Active. This is the date the listing was placed on market.
Cumulative Days on Market: 110 days (includes prior listings) · Currently listed since June 23, 2026. Data provided by the MLS.

Similar Properties