





Start of property details
Property Description
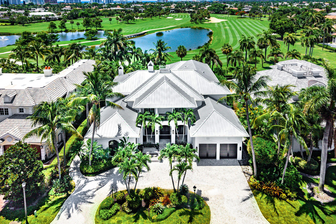
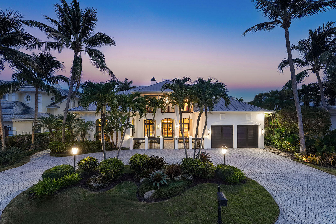
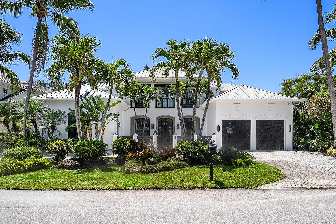
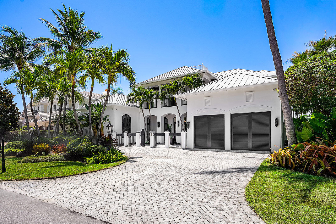
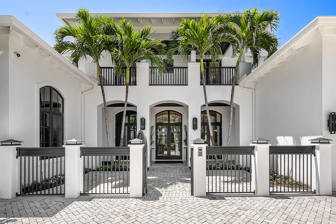
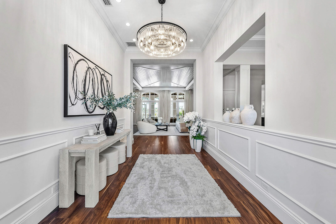
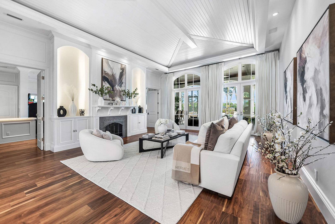
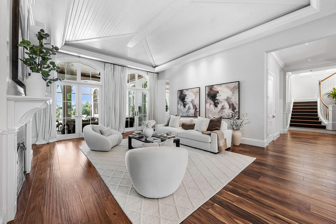
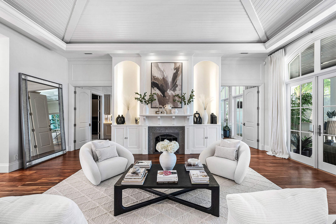
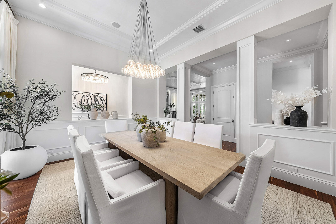
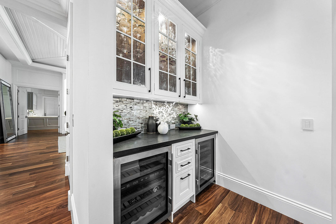
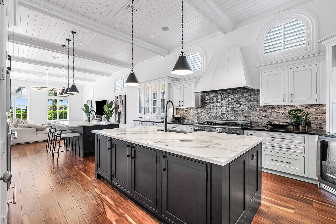
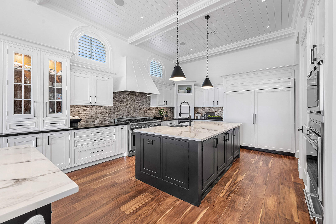
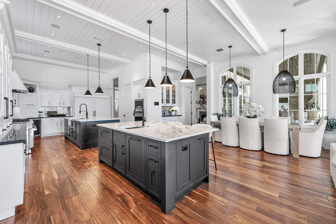
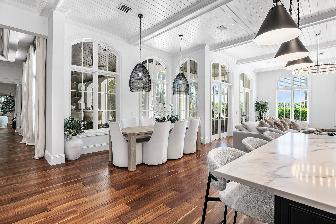
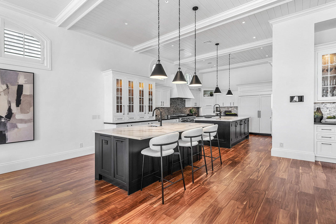
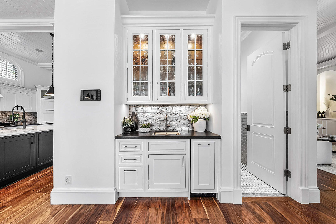
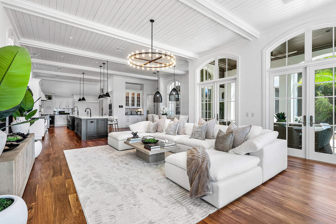
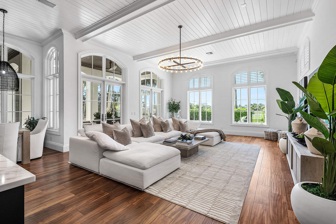
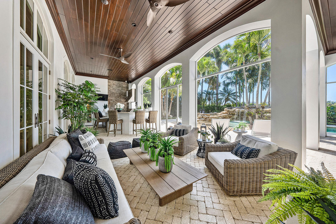
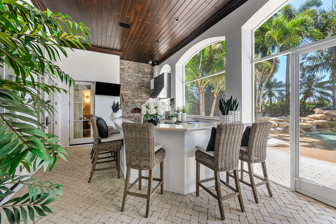
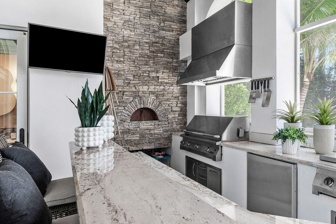
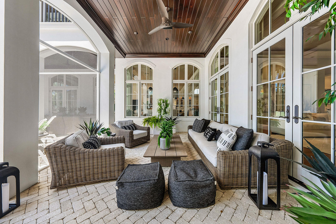
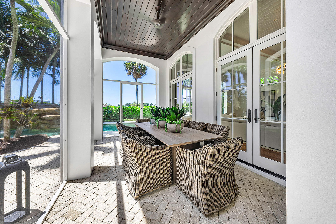
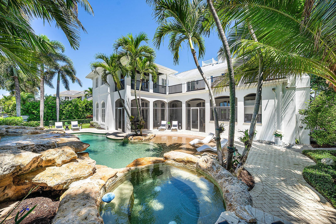
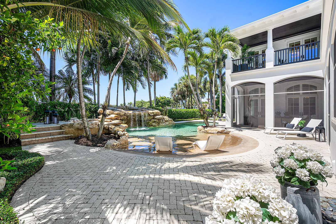
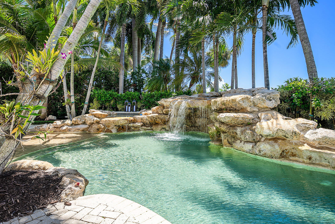
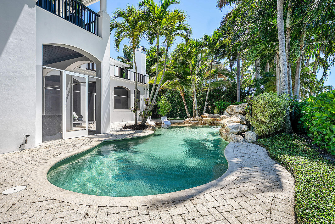
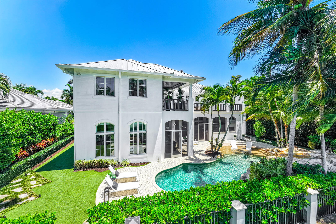
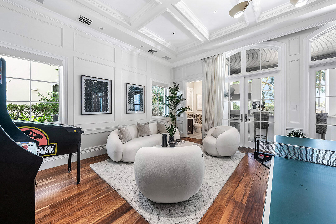
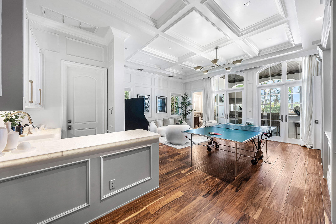
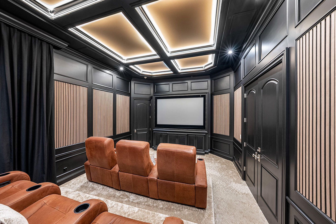
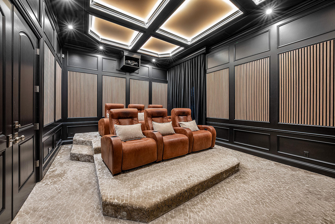
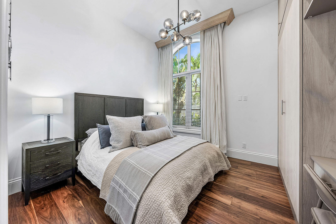
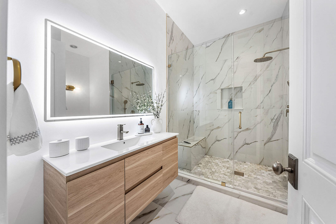
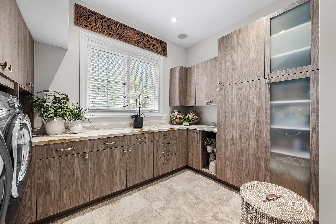
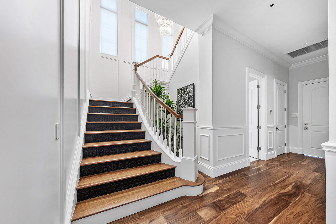
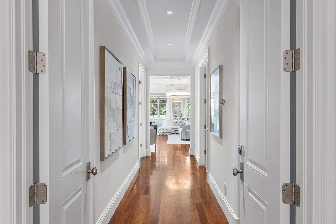
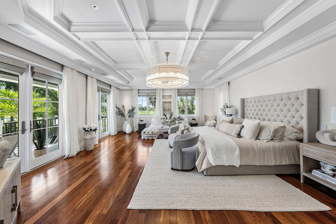
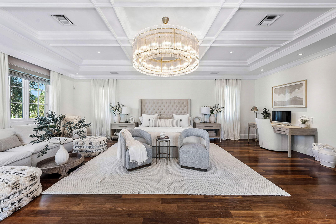
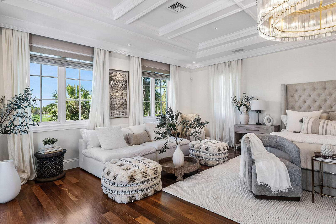
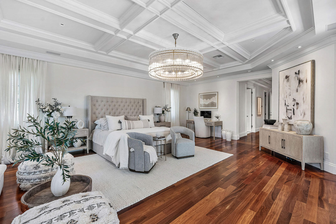
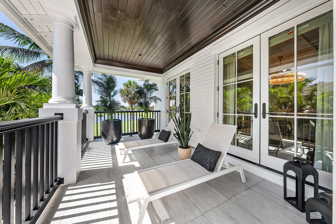
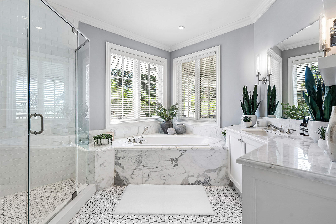
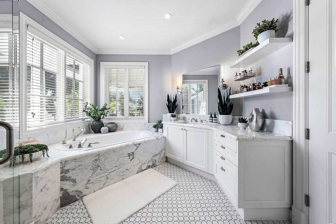
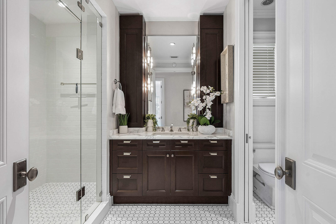
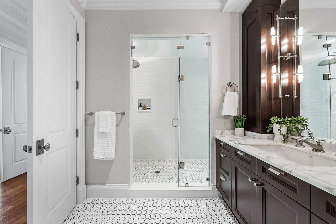
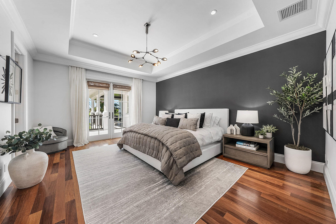
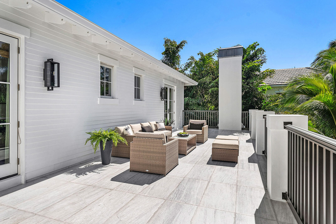
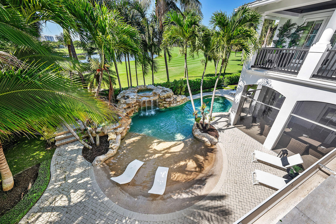
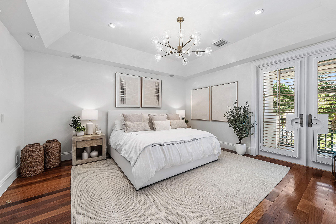
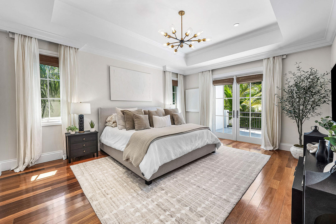
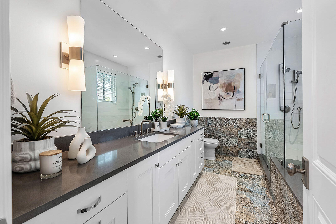
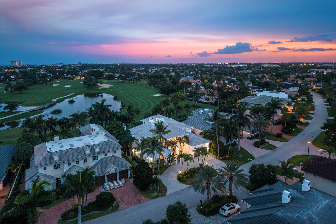
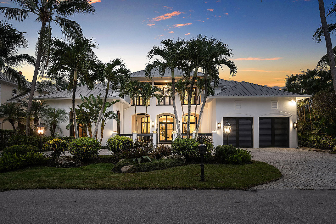
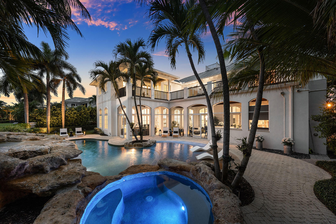
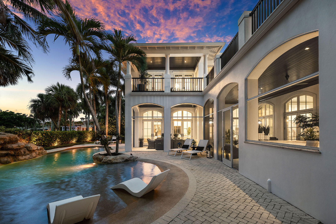
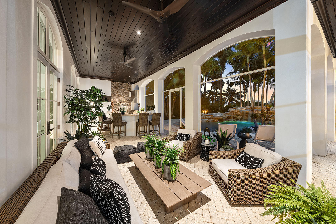
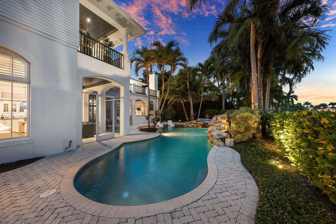
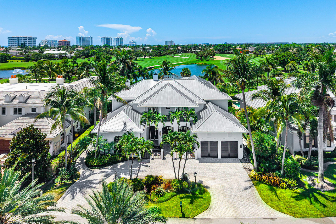
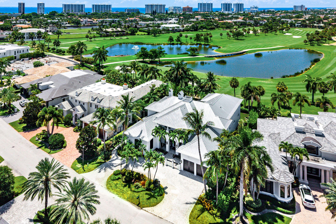
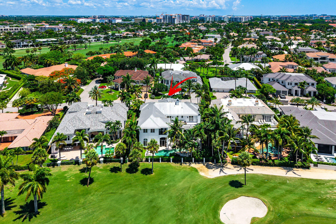
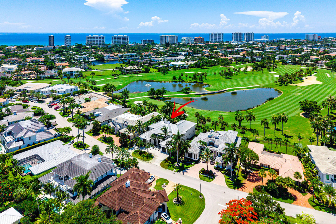
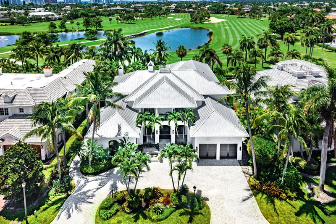
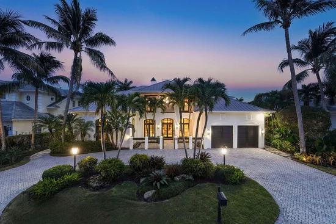
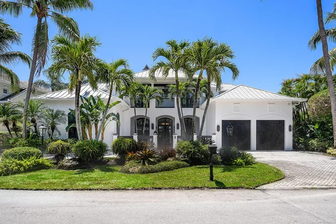
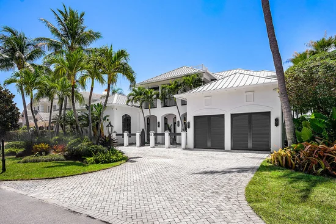
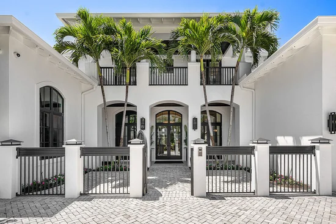
Inspired by the timeless elegance of British West Indies architecture, this extraordinary golf-front estate commands a premier setting with 88 feet of frontage overlooking three manicured fairways. Bathed in coveted southeastern exposure, the gated backyard captures sweeping vistas across the course, creating a private resort environment designed for both grand entertaining and everyday enjoyment. Spanning more than 7, 300 square feet of thoughtfully curated living space, the residence offers five bedrooms, six full and two half bathrooms, and a collection of exceptional gathering spaces. Throughout the residence, refined finishes, natural gas amenities, abundant storage, and integrated Savant smart-home technology deliver comfort and convenience at every turn. At the heart of the home, the gourmet kitchen is designed for culinary enthusiasts, featuring dual center islands, premium appliances, and effortless flow to the surrounding living and dining spaces. Entertaining reaches new heights in the state-of-the-art theatre room and expansive club room, complete with a full-service bar. The outdoor experience rivals that of a luxury resort. A beach-entry pool and spa anchor the backyard retreat, while the covered summer kitchen is enhanced by a Tuscan wood-burning pizza oven, creating an inviting setting for alfresco dining against a backdrop of endless fairway views. Designed to accommodate guests with complete privacy, the residence includes an exceptional VIP suite featuring its own kitchen, full bathroom, and private laundry facilities. Every element of this home has been carefully considered to deliver a lifestyle defined by comfort, entertaining, and exceptional golf course living.
Open House Announcements
Property Highlights
Location
Location
Property Details
Building
Community
Local Schools
Interior Features
Bedrooms and Bathrooms
Rooms and Basement
Area and Spaces
Appliances
Interior Features
Heating and Cooling
Building Details
Construction
Materials
Terms
Terms
Taxes
Tax
HOA
Heating, Cooling & Utilities
Utilities
Lot
Exterior Features
Parking
Pool Features
Payment Calculator
Property History
Similar Properties
