


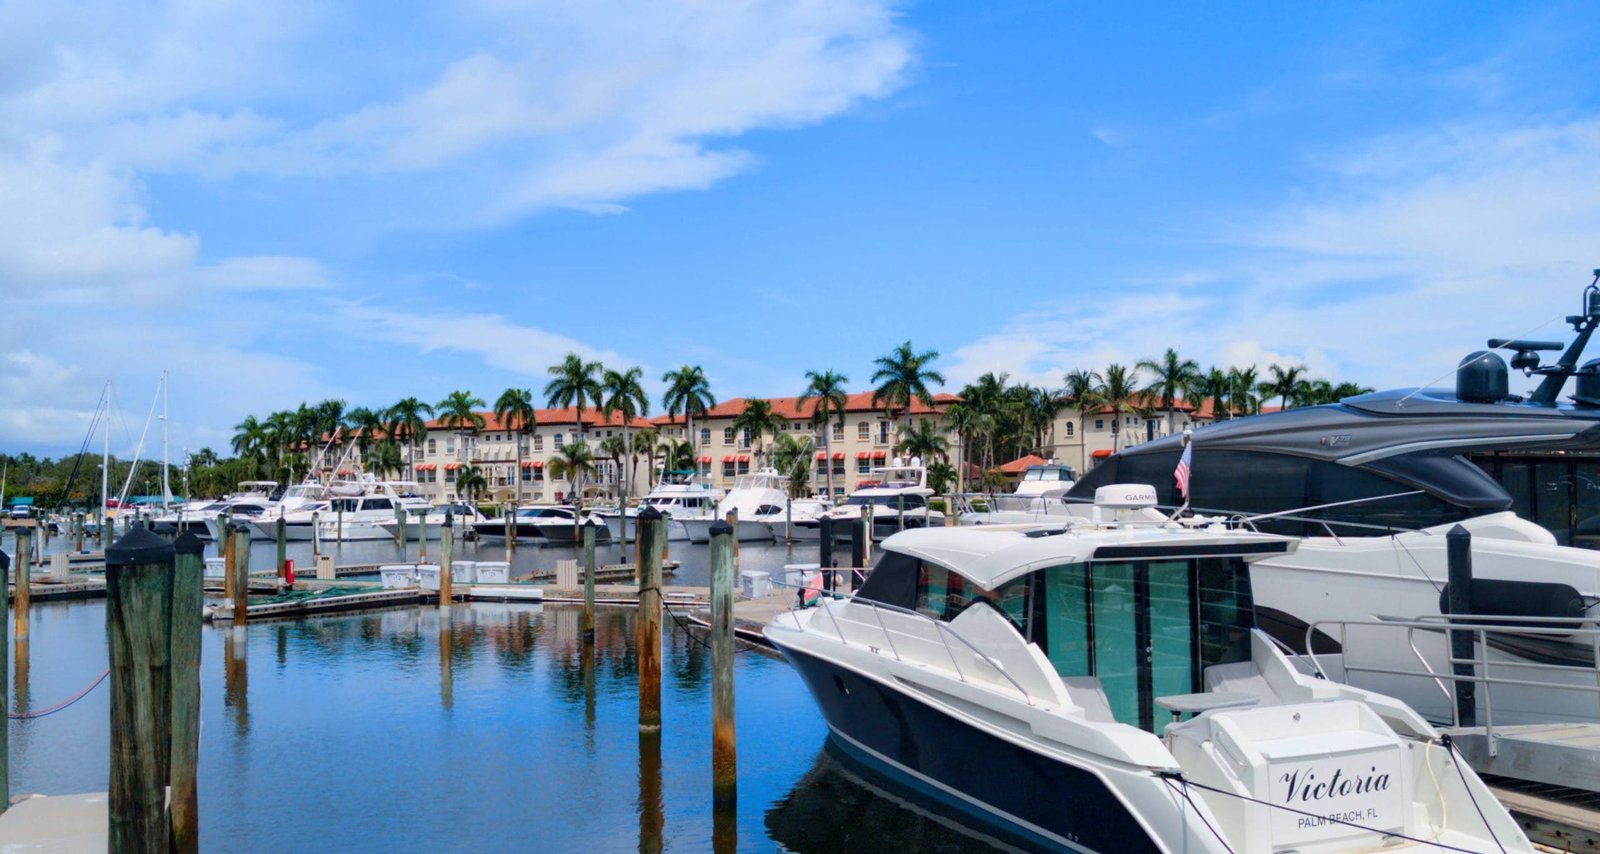

Boynton Beach Inlet
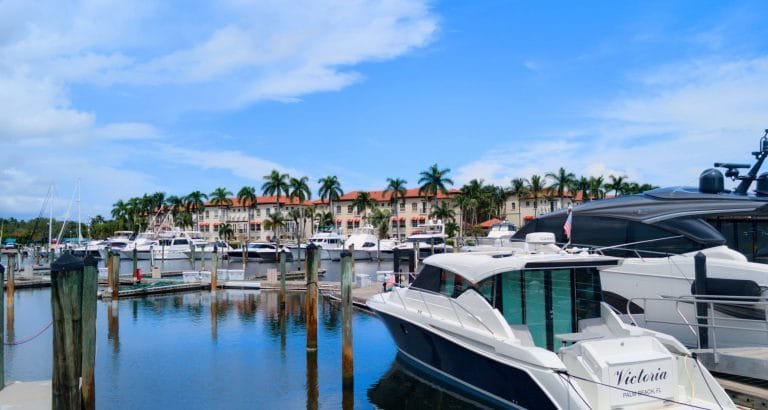
Boynton Beach

Discover your perfect South Florida lifestyle in Boynton Beach, featuring diverse properties from waterfront estates to family-friendly communities.

Learn More
Delray Beach
Delray Beach

Explore a diverse mix of properties in Delray Beach, from luxury condos and historic homes to vibrant downtown living and family-friendly communities.

Learn More
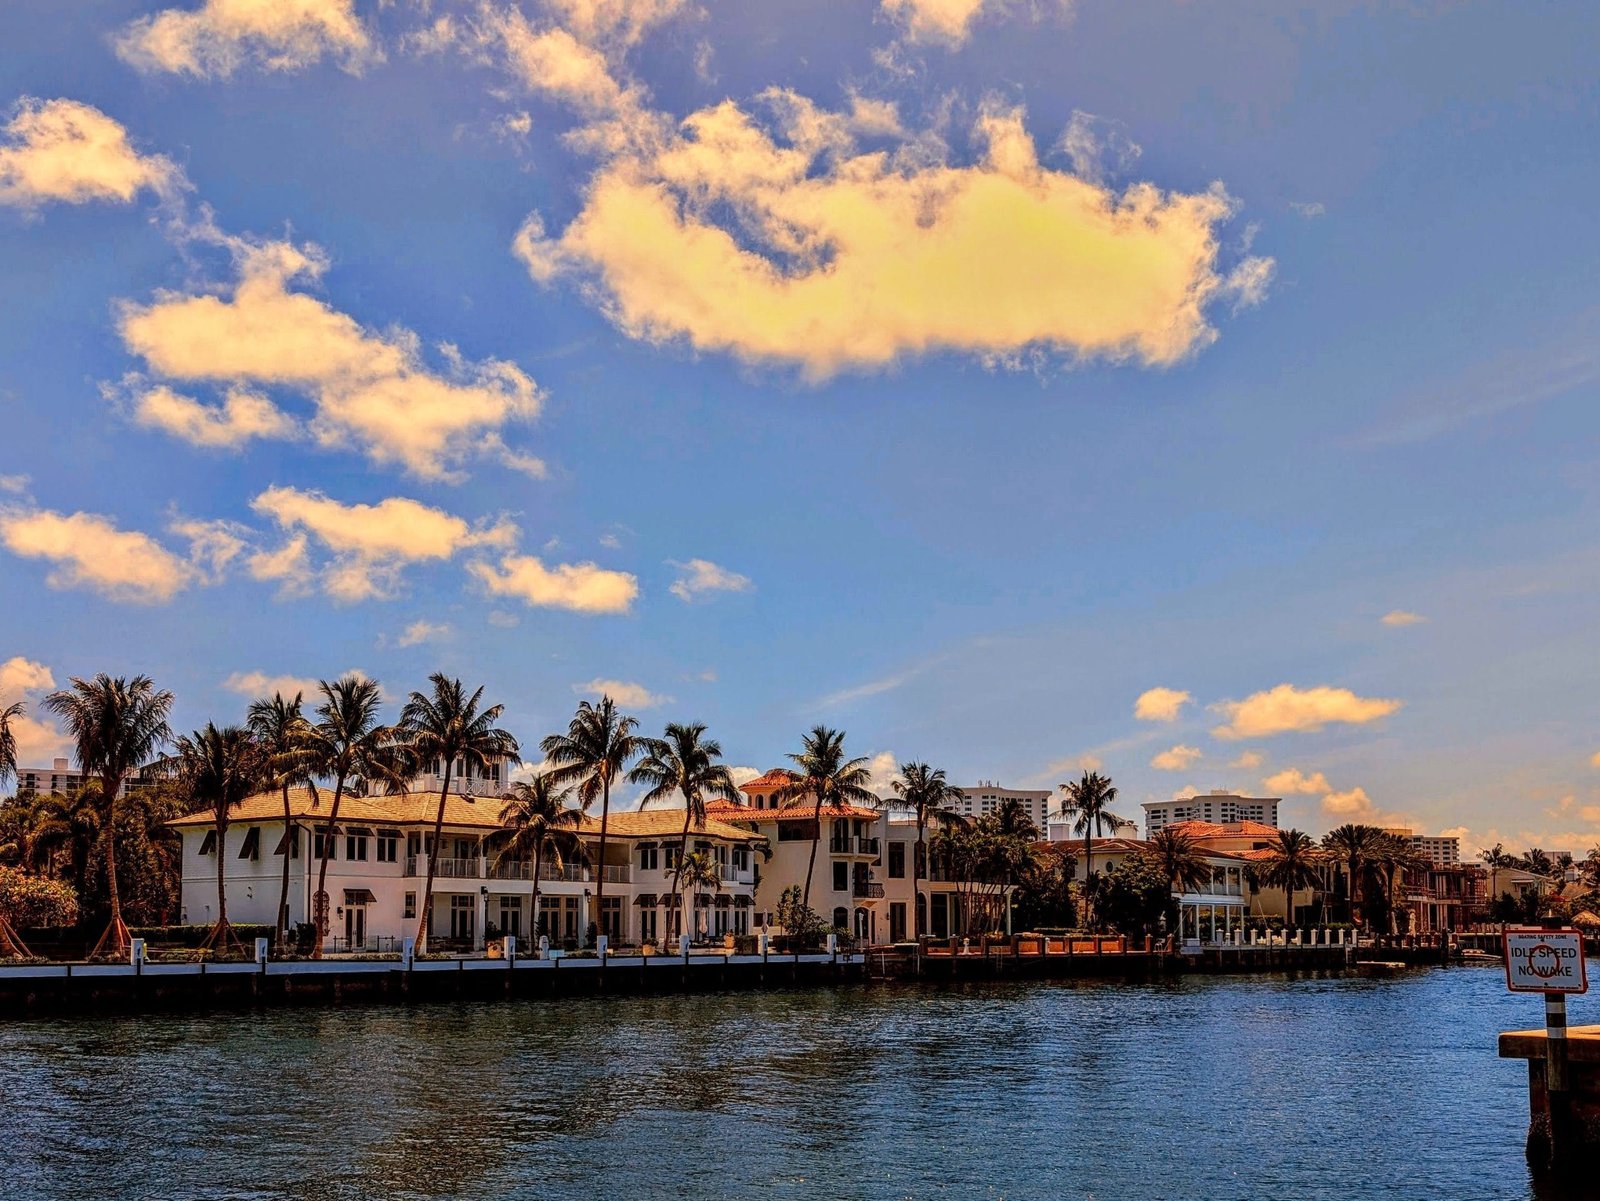
Boca Raton
Boca Raton

Delve into the elegance of Boca Raton, a world-class destination renowned for its luxurious waterfront homes, exclusive country clubs, and pristine beaches.

Learn More
Palm Beach Gardens
Palm Beach Gardens

Beyond its legendary golf reputation, Palm Beach Gardens offers beautifully manicured neighborhoods, premier retail destinations, and an active, outdoor lifestyle.

Learn More
Parkland
Parkland

Experience the tranquility of Parkland, an affluent enclave known for its sprawling green spaces, beautiful equestrian trails, and sophisticated residential communities.

Learn More

Start of property details
Share this property:
9840 BAY LEAF Court
Parkland, FL 33076
FOR
SALE
$2,995,000
Active
4
Beds
3
Baths
3
Garage
5,572
Sqft
0.50
Acres
MLS# B26058812
Cumulative Days on Market: 40 · Includes prior listings · Currently listed since 07/31/26 · Data provided by the MLS.

Property Description

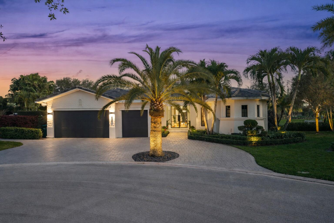
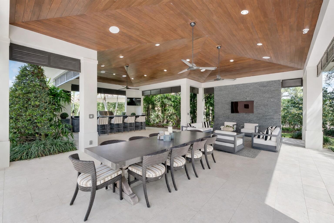
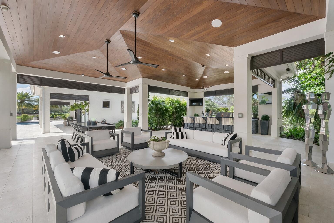
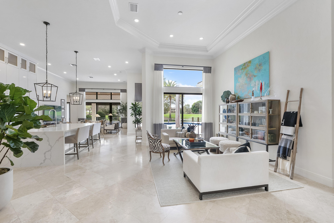
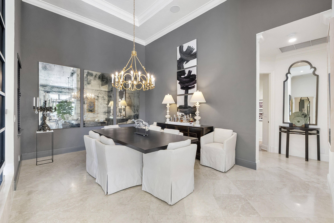
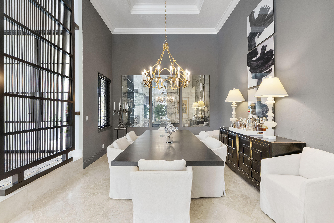
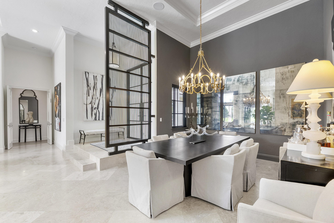
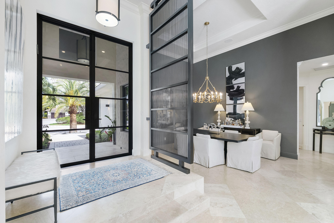
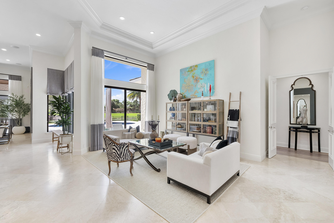
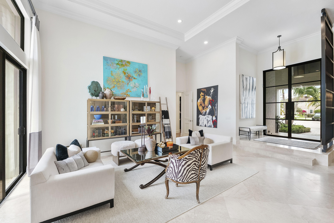
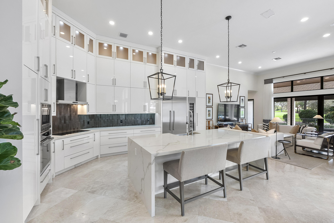
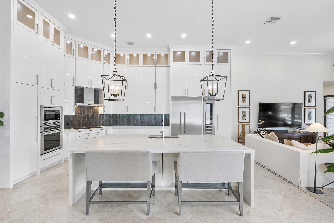
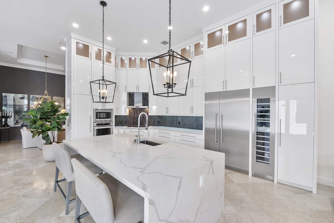
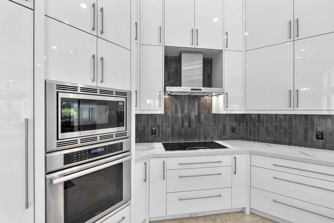
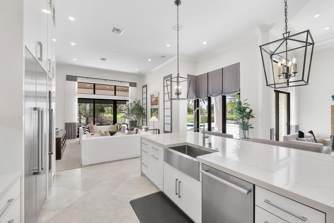
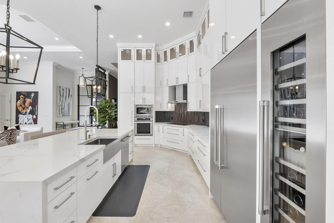
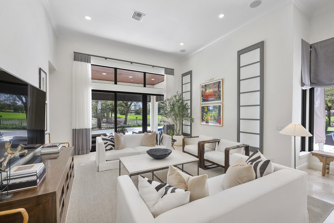
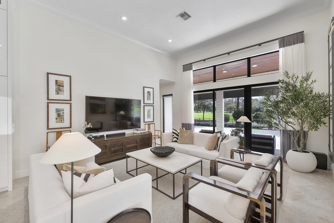
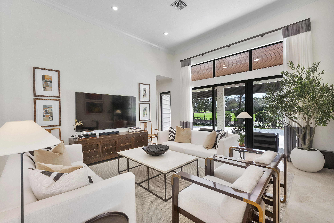
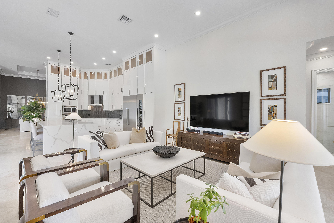
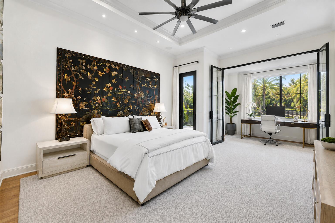
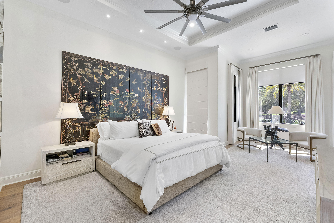
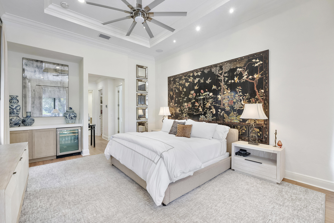
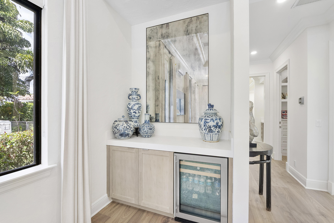
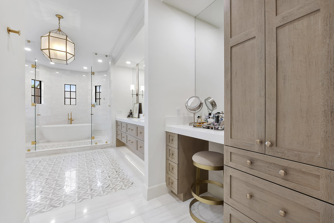
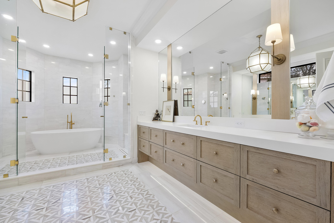
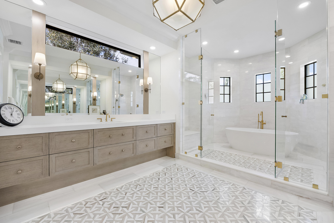
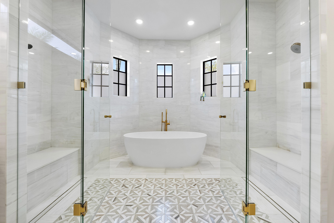
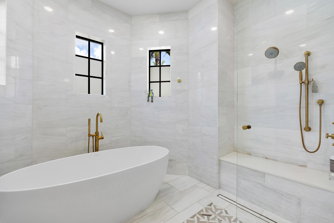
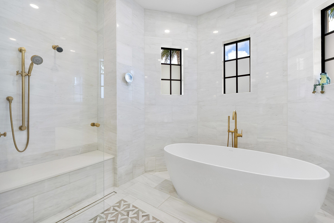
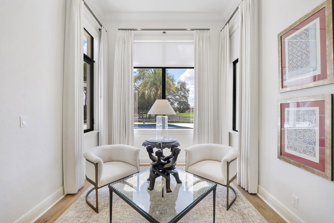
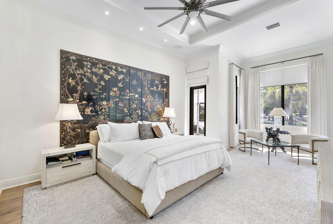
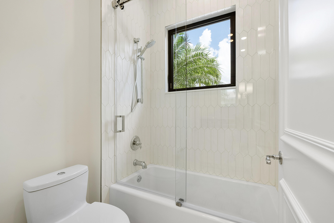
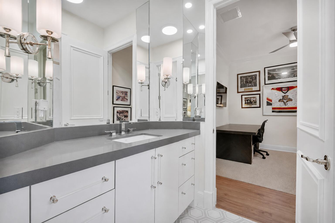
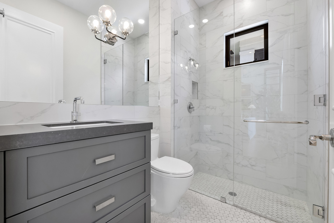
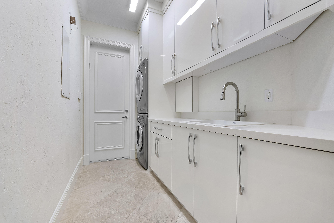
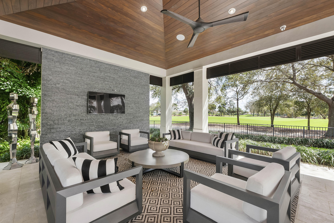
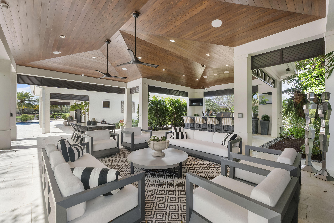
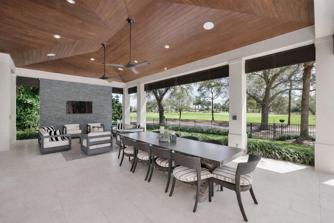
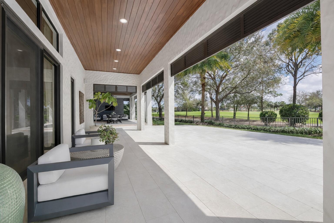
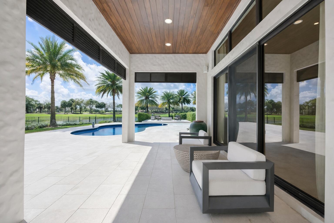
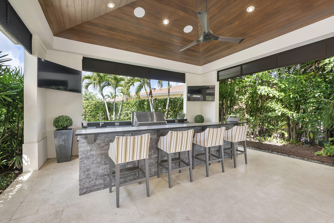
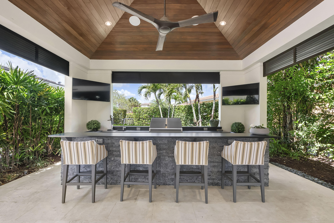
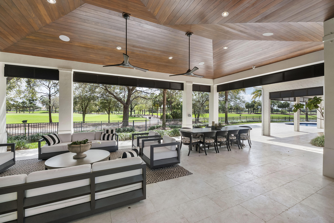
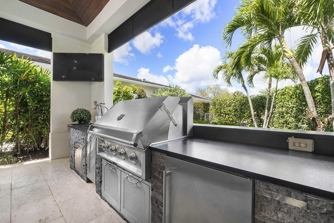
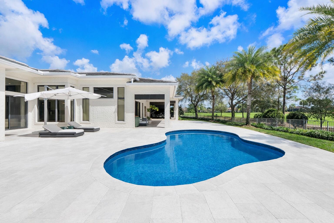
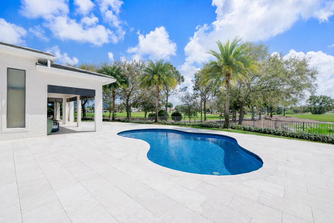
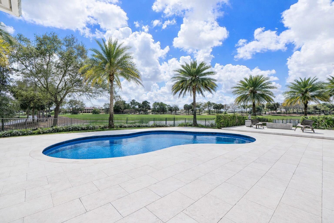
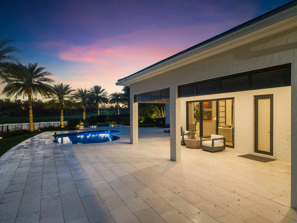
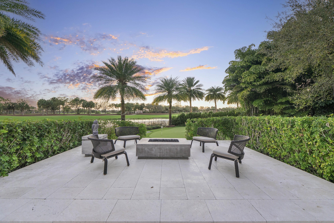
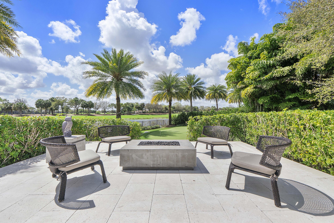
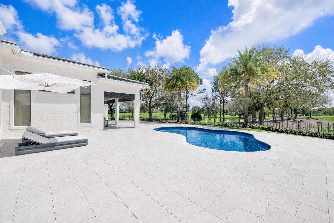
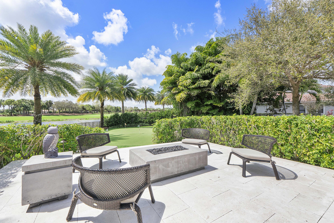
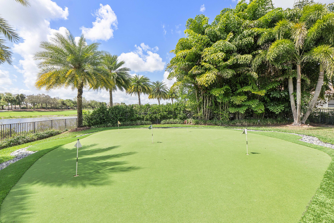
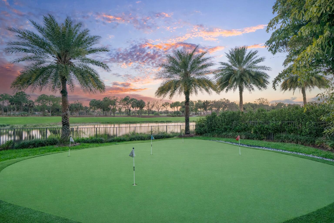
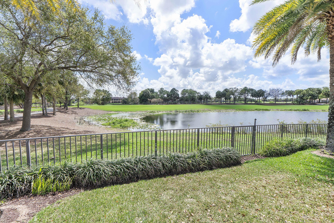
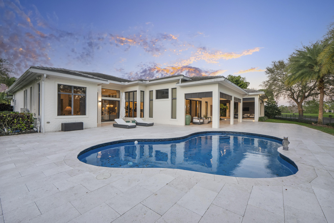
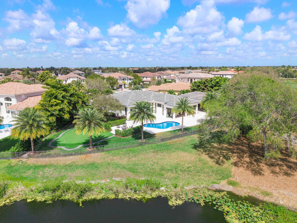
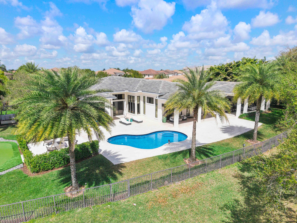
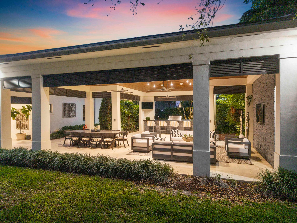
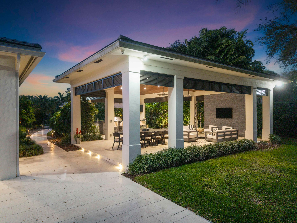
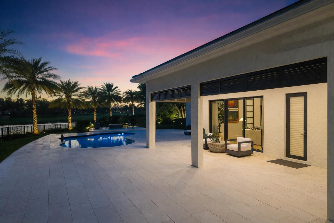
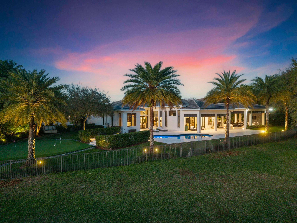
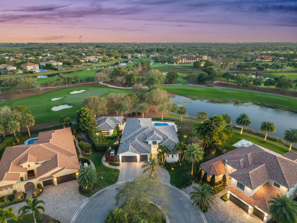
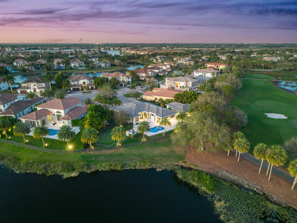
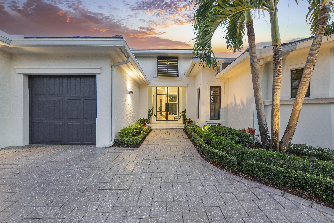
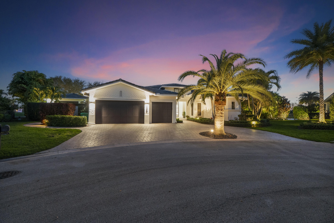
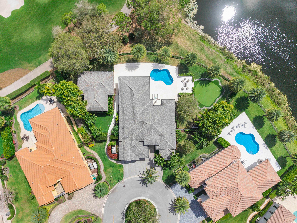
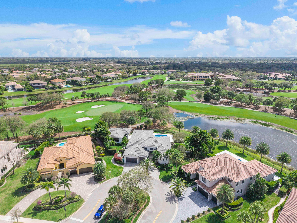
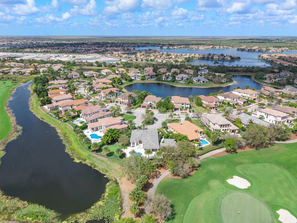
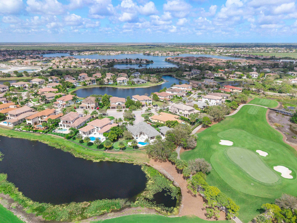
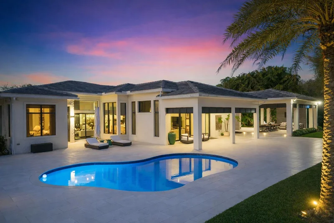
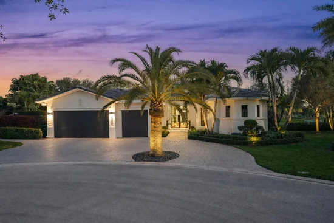
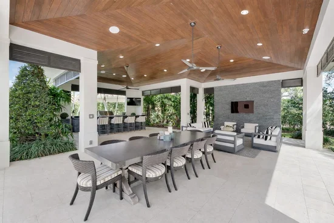
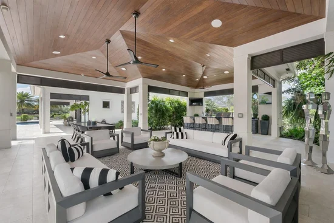
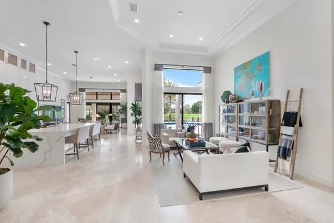
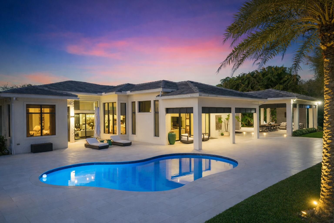
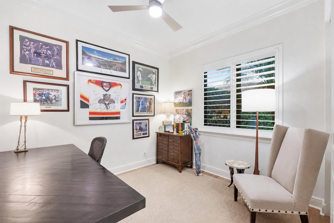
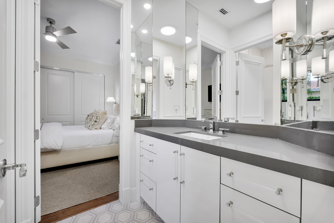
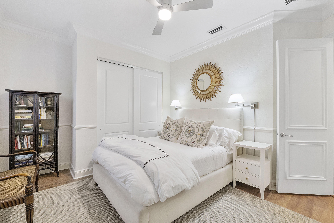
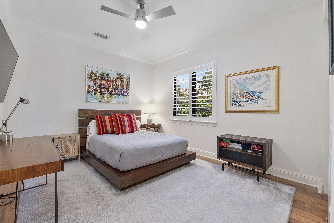
Custom-built Luxury Home in the prestigious Parkland Golf and Country Club, ideally positioned on a private and .5 acre PRIME lot and cul-de-sac overlooking the 11th green and 12th tee. Remodeled by Luxury builder Ellemar, this exceptional home offers a total of 4, 479 sq. ft with 4 bedrooms, 3 baths, and a 3 car garage with epoxy flooring. Refined interiors showcase soaring ceilings, tray details, crown molding, travertine and wood floors, formal living and dining rooms, a gourmet kitchen with Thermador appliances, quartz counters, and a waterfall island. The split layout boasts a luxurious primary suite with custom dual closets. Outdoors enjoy 250'+ of frontage, a paved pool deck with pool, putting green, full home generator and a stunning 1, 134 sq. ft custom pavilion with full outdoor kitchen!

Ask a Local Expert

Open House Announcements

Sep 13th
12:00pm to 3:00pm
In person. Please join us!

Property Highlights

Property Type
Residential
Property Sub Type
Single Family Residence
Architectural Style
Contemporary
Bedrooms
4
Total Bathrooms
3
Living Area
4,479
Price / Sqft
$669
Acres
0.50
Year Built
2007
Condition
Resale
Cumulative Days On Market
31

Location

Area
3614
City/Township
Parkland
Direction Faces
North
View
Clubhouse, Golf Course, Lake, Pool, Water
Subdivision
PARKLAND GOLF AND COUNTRY CLUB
County
Broward
Zoning
PRD

Location

Complex Name
PARKLAND GOLF AND COUNTRY CLUB

Lake/Waterfront Information

Waterfront Features
Lake Front, None

Property Details
Price
$2,995,000
Condition
Resale
Property Type
Residential
Property Sub Type
Single Family Residence

Building

Structure Type
House
Levels
One
Stories
1
Total Area
5,572

Community

Community Features
Home Owners Association, Gated, Street Lights

Local Schools

Elementary School
Park Trails
Middle School
Westglades
High School
Marjory Stoneman Douglas

Interior Features

Bedrooms and Bathrooms

Total Bathrooms
3
Bathrooms on Main Level
3
Full Bathrooms
3
Bedrooms
4
Bedrooms on Main Level
4

Area and Spaces

Living Area
4,479

Appliances

Appliances
Cooktop, Dryer, Dishwasher, Electric Cooktop, Electric Water Heater, Disposal, Microwave, Oven, Refrigerator, Water Softener Owned, Water Softener, Vented Exhaust Fan, Water Heater, Wine Refrigerator, Washer

Interior Features

Interior Features
Bidet, Built In Features, Closet Cabinetry, Central Vacuum, Dining Area, Separate Formal Dining Room, Dual Sinks, Entrance Foyer, Garden Tub Roman Tub, High Ceilings, Kitchen Island, Other, Pantry, Sitting Area In Primary, Split Bedrooms, Storage, Separate Shower, Bar, Walk In Closets
Flooring
Concrete, Engineered Hardwood, Tile
Laundry Features
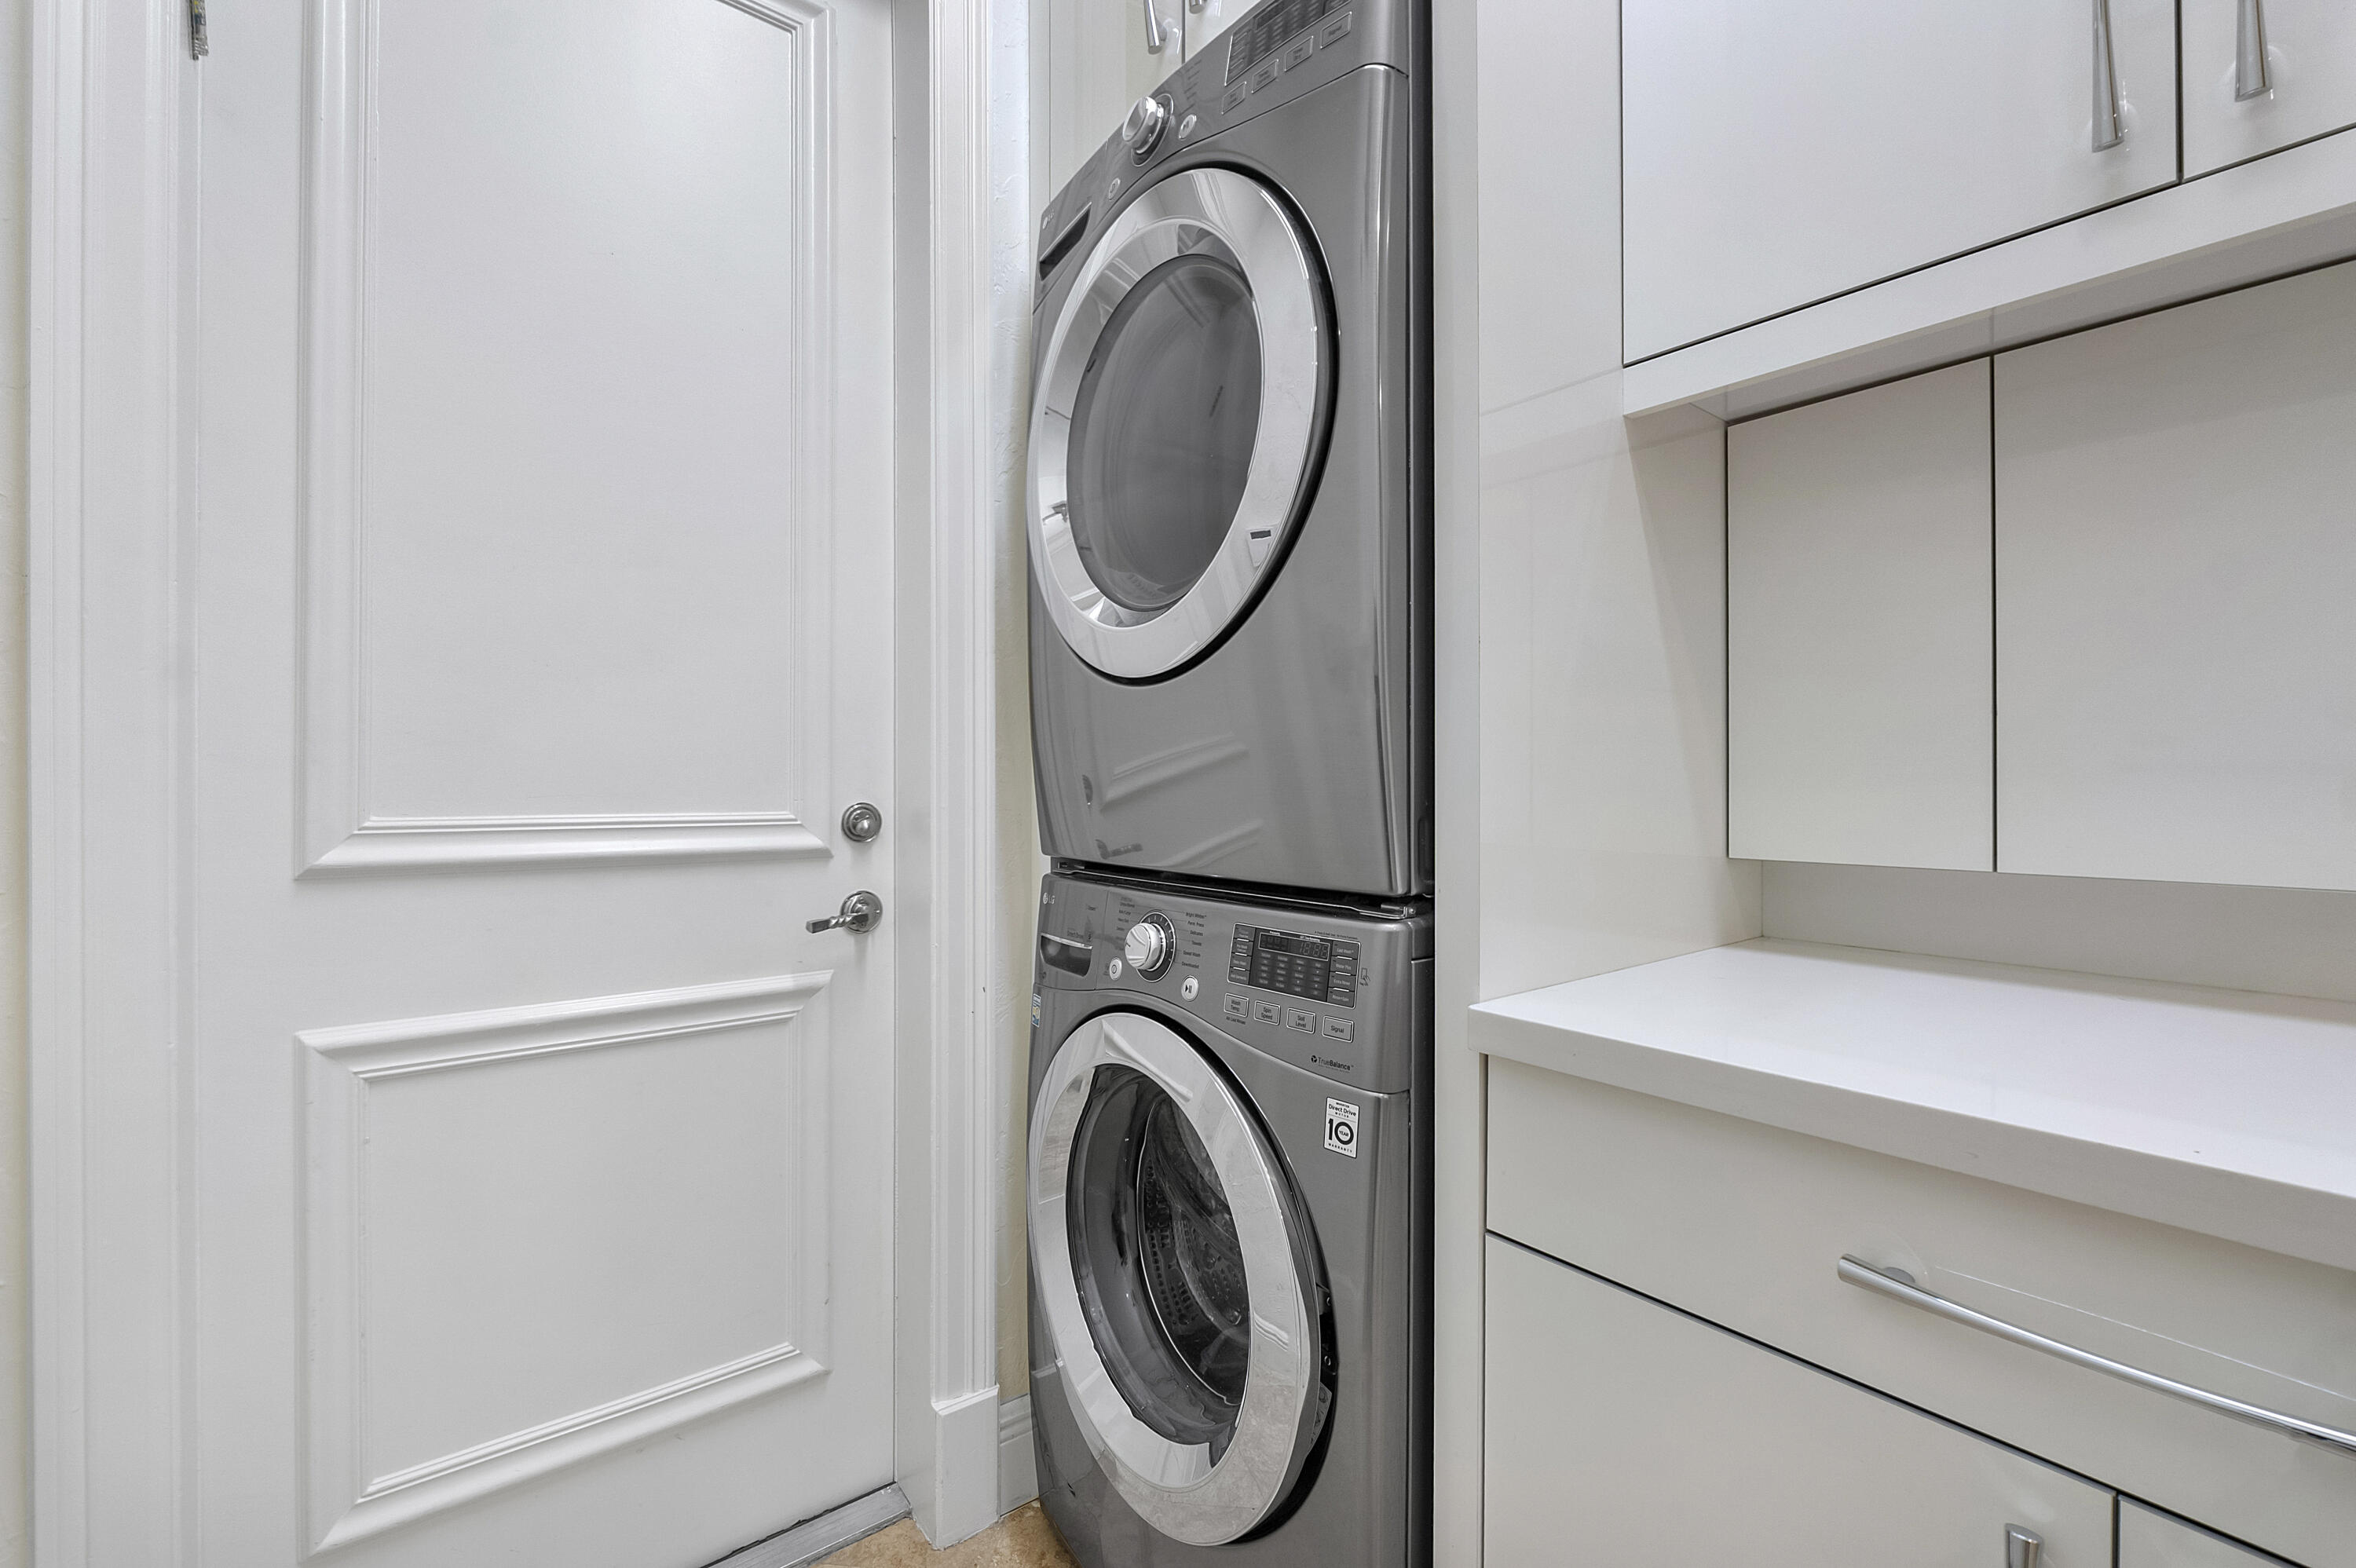
Inside, Laundry Room, Laundry Tub, Sink
Accessibility Features
None
Window Features
Drapes, Plantation Shutters, Storm Windows
Security Features
Security System Owned, Security System, Closed Circuit Cameras, Gated Community, Smoke Detectors, Security Lights
Electic
Circuit Breakers

Heating and Cooling

Heating Features
Central, Electric

Building Details
Construction

Architectural Style
Contemporary
Year Built
2007
Foundations
Slab

Materials
Construction Materials
Block, Concrete, Stucco
Roof
Tile

Terms

Terms

Special Conditions
Standard, Listed As Is
Special Terms
Cash, Conventional
Cumulative Days On Market
31

Taxes

Tax

Tax (Annual)
$23,577.43
Tax Assessed Value
1100470.00

HOA

Has HOA
Yes
Association Fee
$3,734.28 /qtr
Association Ammenities
Basketball Court, Clubhouse, Fitness Center, Golf Course, Maintenance, Pickleball, Park, Pool, Putting Greens, Sauna, Sidewalks, Tennis Courts
Association Fee Includes
Common Areas, Recreation Facilities, Reserve Fund, Security

Heating, Cooling & Utilities

Cooling Features
Central Air, Ceiling Fans, Heat Pump, Other, Zoned

Utilities

Utilities
Electricity Available, Propane, Sewer Available, Underground Utilities, Water Available
Sewer
Public Sewer
Water Source
Public, Other

Lot

Acres
0.50
Lot Size
21,569
Lot Features
Cul De Sac, Fruit Trees, On Golf Course, Oversized Lot, Sprinkler System
Road Surface
Paved
Road Frontage
Private Road

Exterior Features

Exterior Features
Built In Barbecue, Barbecue, Lighting, Outdoor Kitchen, Outdoor Living Area, Propane Tank Leased
Patio And Porch Features
Deck, Patio
Fencing
Back Yard, Fenced, Other

Parking

Total Parking Spaces
3
Garage Capacity
3
Covered Spaces
3
Parking Features
Attached, Circular Driveway, Driveway, Garage, Garage Door Opener

Pool Features

Has Private Pool
Yes
Pool Features
Concrete, Gunite, In Ground, Private, Association

Phone:
Connect with:
Get a Link to this Property: Copy To Clipboard
QR Code link to this property

Payment Calculator

per month. fixed. % interest.
$
%
$
%
Principal & Interest
+ Home Insurance
+ Property Tax
+ HOA Fees
per month
Total interest paid over s will be:
All estimates and provided for informational purposes only. Actual amounts may vary. The output of the tool is not a loan offer or solicitation, nor is it financial or legal advice. Information, rates, programs and loan scenarios shown are for example only as of 10-Sep-2026 and are subject to change without notice. Interest rates provided by the St. Louis Federal Reserve Economic Data (FRED). All products are subject to credit and property approval. Not all products are available in all states or for all loan amounts. Other restrictions and limitations apply. Contact your preferred lender for the pricing associated with your specific transaction. Calculations are generated by Open Source mortgage calculation software tools using common mathematical formulas. All calculations should be independently verified.
Get Walk Score Content

Property History

Yesterday
Property information last updated
40 days ago
Status Active. This is the date the listing was placed on market.
Cumulative Days on Market: 40 days (includes prior listings) · Currently listed since July 31, 2026. Data provided by the MLS.

Similar Properties