
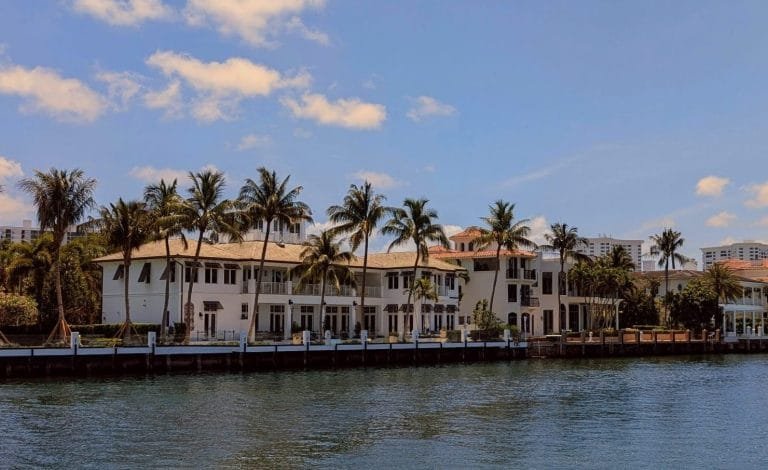





Boynton Beach Inlet
Boynton Beach

Discover your perfect South Florida lifestyle in Boynton Beach, featuring diverse properties from waterfront estates to family-friendly communities.

Learn More
Delray Beach
Delray Beach

Explore a diverse mix of properties in Delray Beach, from luxury condos and historic homes to vibrant downtown living and family-friendly communities.

Learn More
Boca Raton
Boca Raton

Delve into the elegance of Boca Raton, a world-class destination renowned for its luxurious waterfront homes, exclusive country clubs, and pristine beaches.

Learn More
Palm Beach Gardens
Palm Beach Gardens

Beyond its legendary golf reputation, Palm Beach Gardens offers beautifully manicured neighborhoods, premier retail destinations, and an active, outdoor lifestyle.

Learn More
Parkland
Parkland

Experience the tranquility of Parkland, an affluent enclave known for its sprawling green spaces, beautiful equestrian trails, and sophisticated residential communities.

Learn More

Start of property details
Share this property:
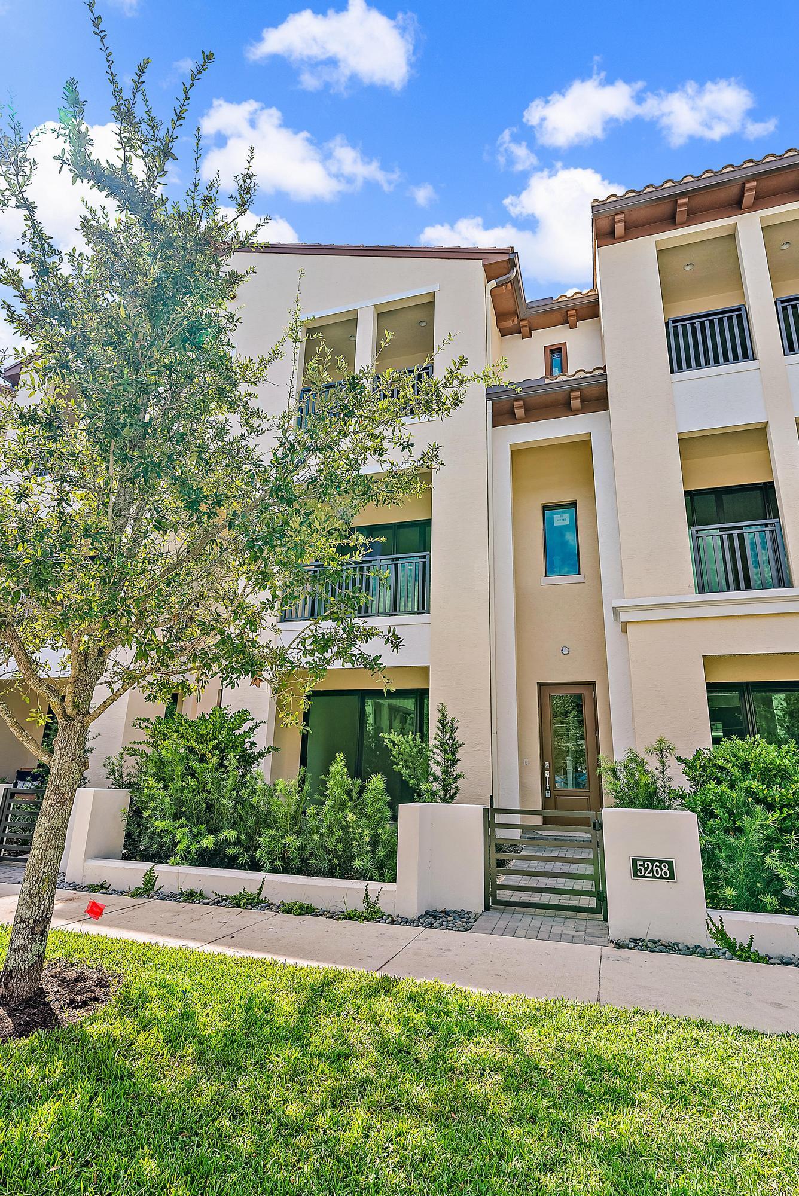
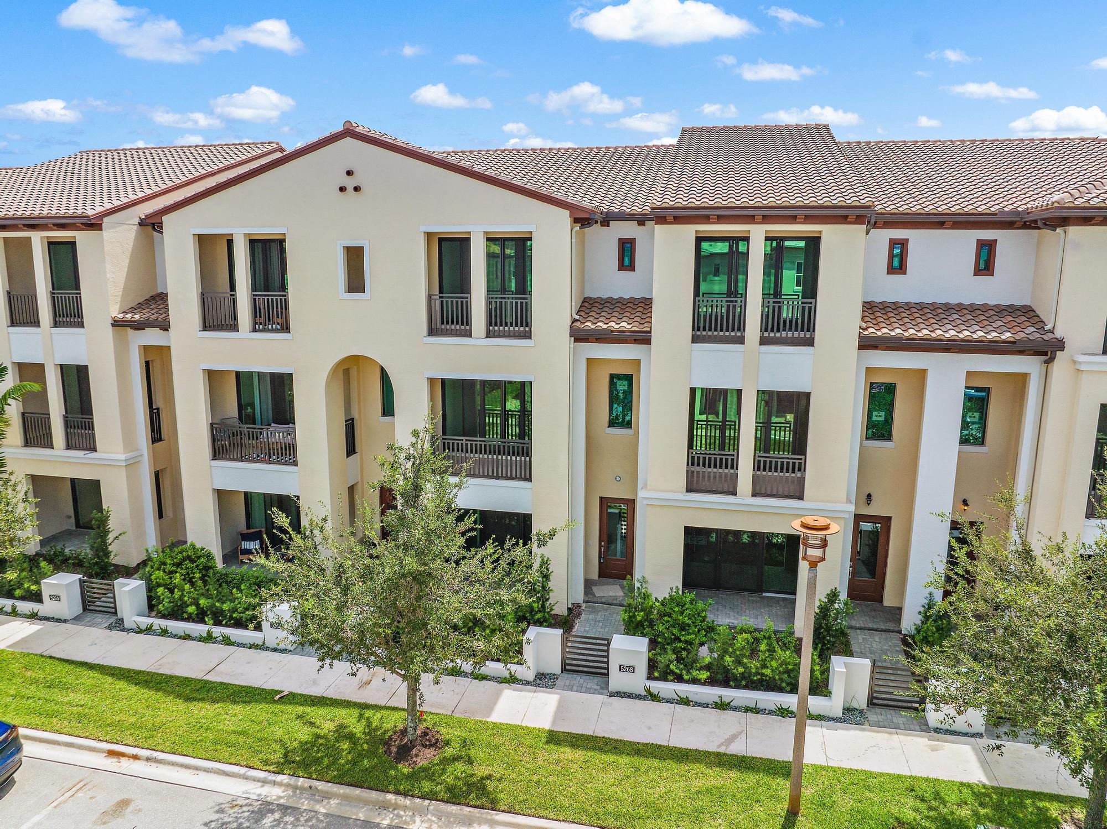
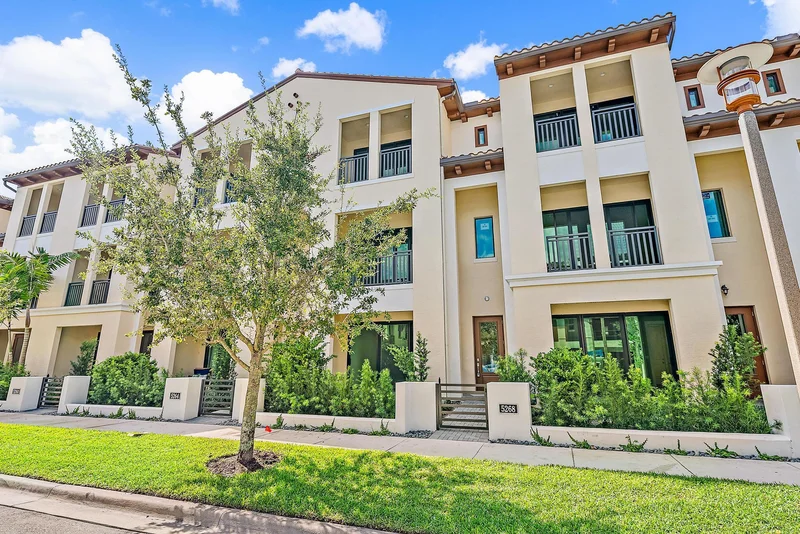
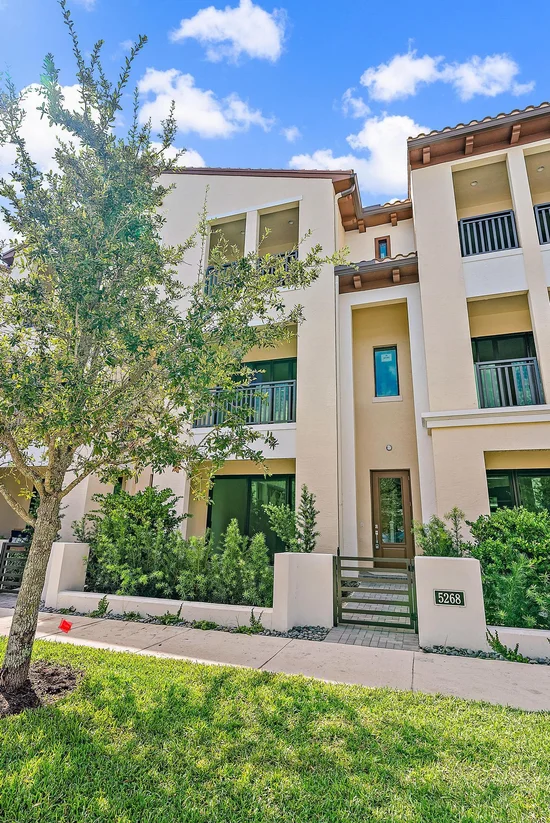
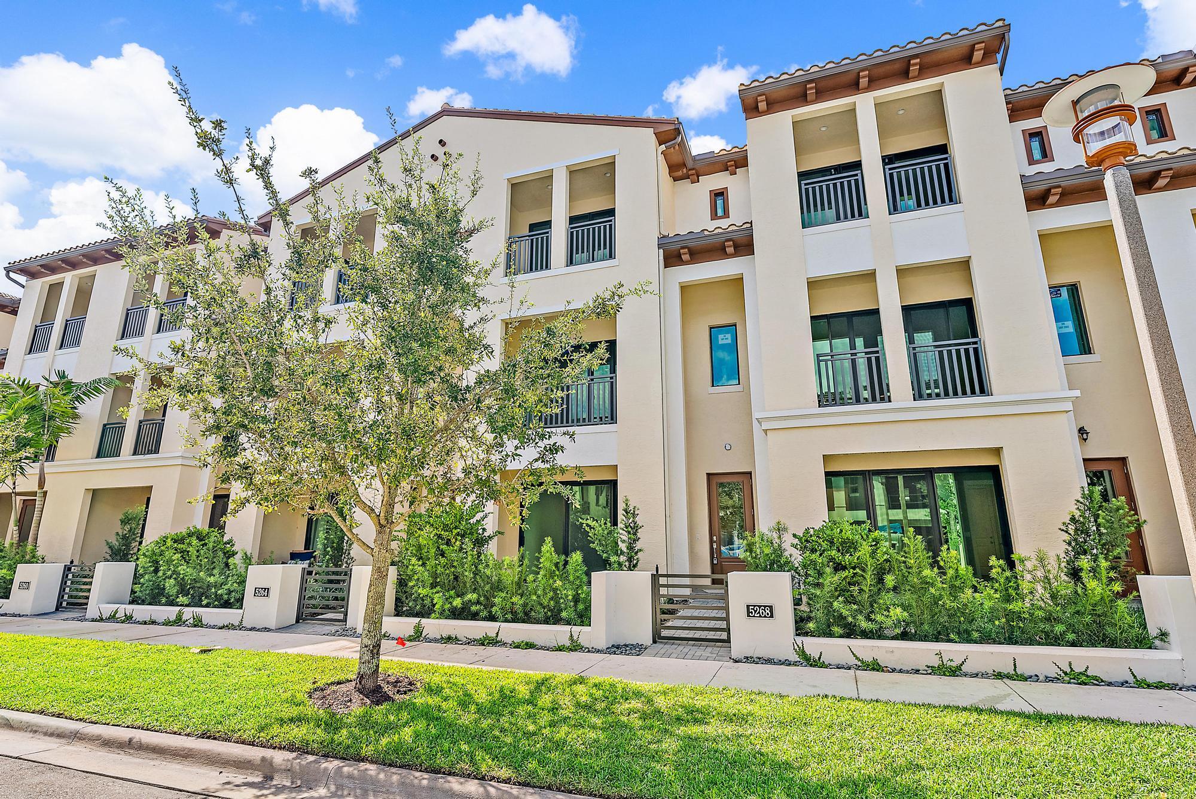
5268 Beckman Terrace
Palm Beach Gardens, FL 33418
FOR
SALE
$919,000
Active
4
Beds
4
Baths
2
Garage
3,526
Sqft
2023
Yr. Built
MLS# B26058958
Cumulative Days on Market: 40 · Includes prior listings · Currently listed since 08/01/26 · Data provided by the MLS.

Property Description

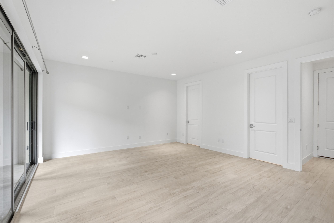
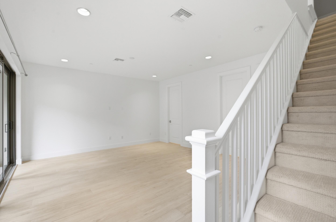
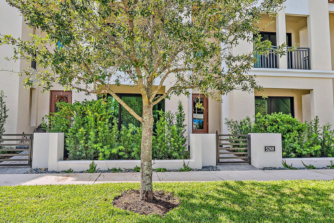
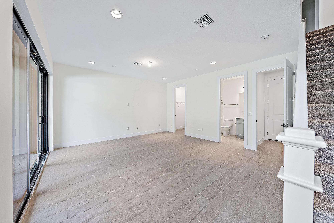
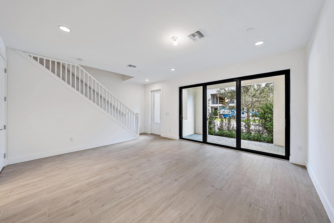
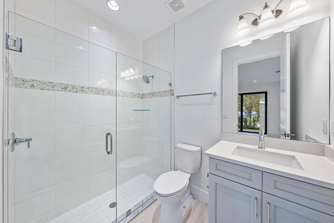
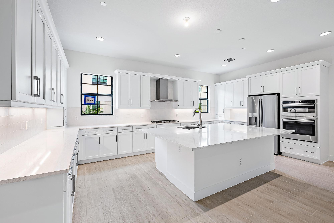
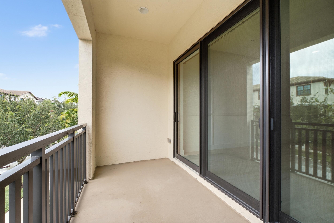
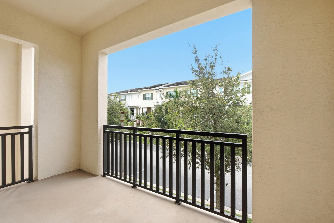
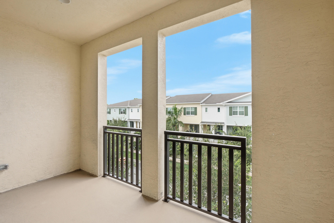
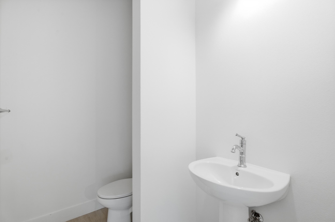
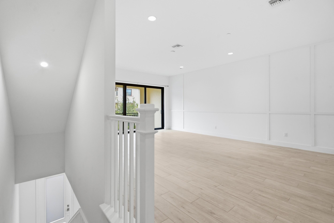
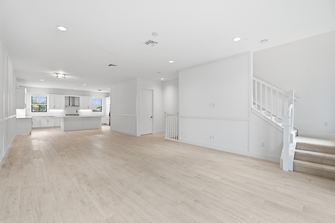
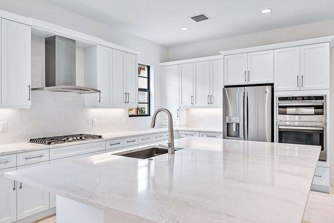
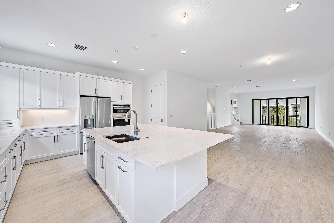
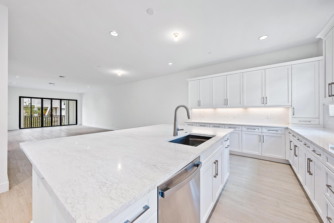
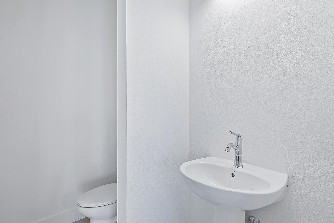
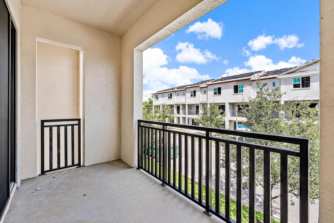
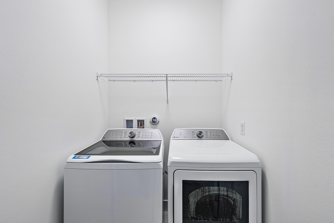
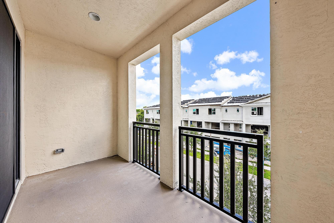
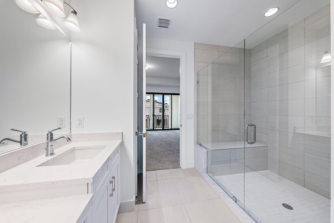
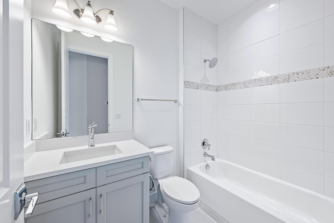
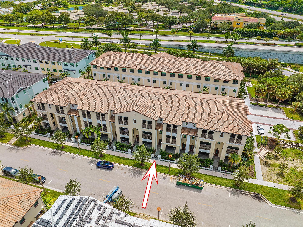
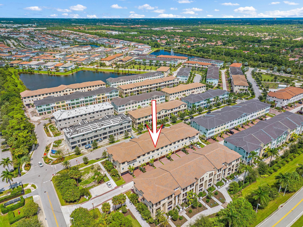
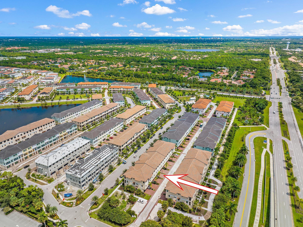
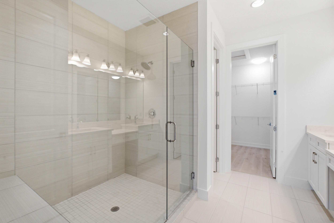
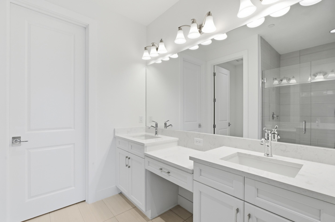
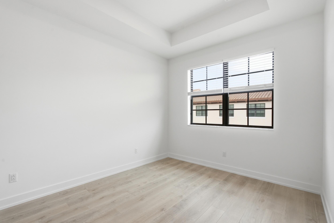
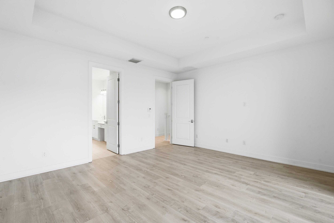
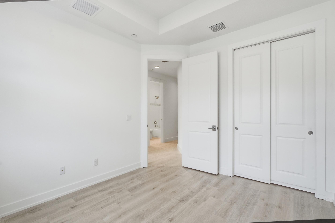
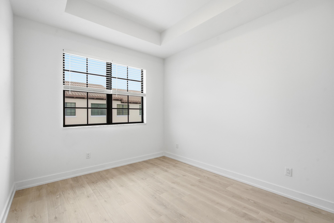
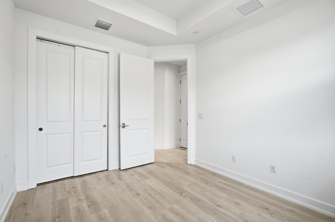
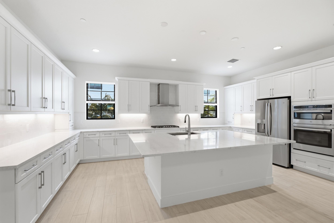
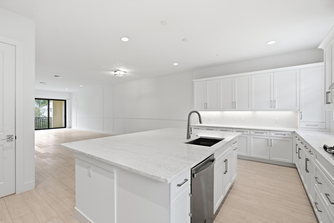
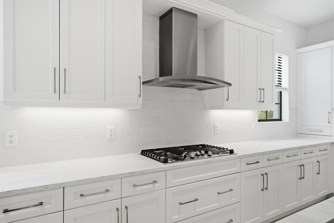
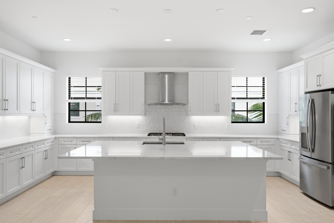
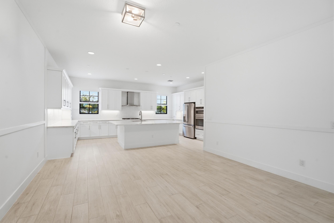
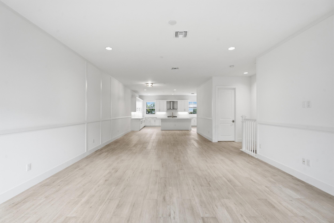
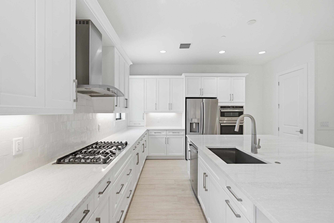
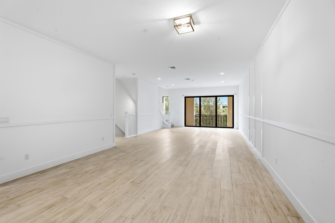
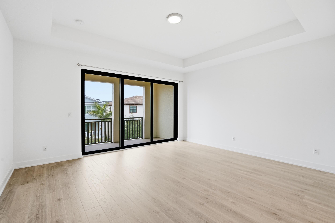
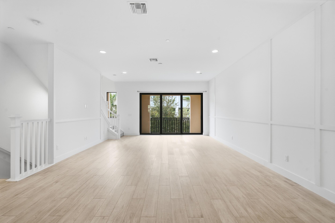
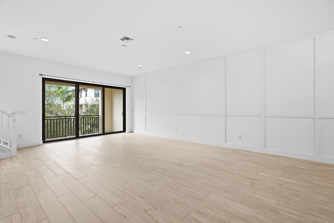
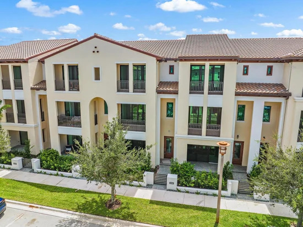
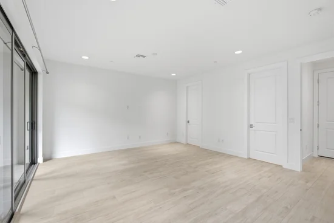
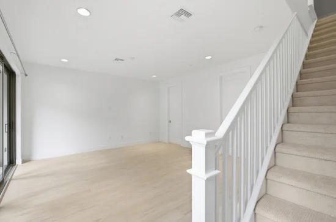
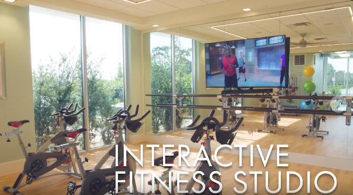
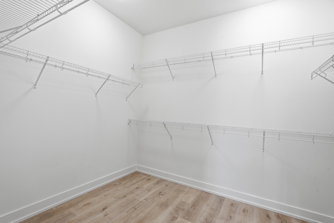
2023 CONSTRUCTION, 4 Bedroom, 3.1 Bathroom, 2 Car Garage Townhouse In The Sought After Community: ALTON, Located In The Heart Of Palm Beach Gardens. Step Inside This Beautifully Upgraded Home To Find Tile Floors With An Oak Blonde Wood Look, Blinds On All Windows, 4th Bedroom Walk In Closet and Full Bathroom On The Main Level Including A Walk Out Patio and Large Under The Stairs Storage Room. Go Up the Stairs Unto the 2nd Level To Find A Gorgeous Large White Kitchen With Extended White Shaker Wood Soft Close Cabinetry, White Tile Backsplash, Stainless Steel GE Cafe Appliances, Large 3'' Kitchen Island With Quartz Designer Countertops Perfect To Entertain Family and Friends, The Large Living Room and Dining Room Are The Perfect Space Offering a Wide Balcony To Enjoy Sunsets and Sunrises. On The 3rd Level The Large Main Bedroom Offers A Spacious Walk In Closet and Ensuite Main Bathroom. Down the Hallway Are the Other 2 Bedrooms Sharing a Bathroom. The Convenient Laundry Room is On The 3rd Level! Come and See This Wonderful Home Located Steps Away From The Alton Park and Dog Park, 3 Minutes From the Clubhouse, Gym, Community Pool and the Fabulous Alton Town Center. Just 6 Minutes to I-95, 10 Minutes to The Best Beaches, Gardens Mall and Amazing Restaurants!!

Ask a Local Expert

Open House Announcements

Sep 12th
12:00pm to 2:00pm
In person. Please join us!

Property Highlights

Property Type
Residential
Property Sub Type
Townhouse
Bedrooms
4
Total Bathrooms
4
Living Area
2,840
Price / Sqft
$324
Year Built
2023
Condition
Resale
Development Name
Alton
Cumulative Days On Market
40

Location

Area
5320
City/Township
Palm Beach Gardens
Direction Faces
North
Development Name
Alton
Subdivision
ALTON NEIGHBORHOOD 4
County
Palm Beach
Zoning
PCD (city)

Location

Complex Name
ALTON NEIGHBORHOOD 4

Lake/Waterfront Information

Waterfront Features
None

Property Details

Price
$919,000
Condition
Resale
Property Type
Residential
Property Sub Type
Townhouse

Building

Structure Type
Townhouse
Levels
Three Or More
Stories
3
Total Area
3,526

Community

Community Features
Home Owners Association, Property Manager On Site, Street Lights, Sidewalks

Local Schools

Elementary School
Marsh Pointe
Middle School
Watson B. Duncan
High School
William T. Dwyer

Interior Features

Bedrooms and Bathrooms

Total Bathrooms
4
Bathrooms on Main Level
1
Full Bathrooms
3
1/2 Bathrooms
1
Bedrooms
4
Bedrooms on Main Level
1

Rooms and Basement

Total Rooms
6

Area and Spaces

Living Area
2,840

Appliances

Appliances
Cooktop, Dryer, Dishwasher, Gas Cooktop, Gas Water Heater, Microwave, Oven, Range, Refrigerator, Water Heater, Washer

Interior Features

Interior Features
Dual Sinks, Entrance Foyer, Kitchen Island, Pantry, Split Bedrooms, Storage, Separate Shower, Upper Level Primary, Walk In Closets
Flooring
Laminate, Vinyl
Laundry Features
Inside
Accessibility Features
None
Window Features
Blinds
Security Features
Other
Entry Level
1
Entry Location
Entry Level Living Area Y

Heating and Cooling

Heating Features
Central, Electric

Building Details
Construction

Builder
Kolter Homes
Year Built
2023

Materials

Construction Materials
Block
Roof
Concrete

Terms

Terms

Special Conditions
Standard, Listed As Is
Special Terms
Cash, Conventional
Cumulative Days On Market
40

Taxes

Tax

Tax (Annual)
$15,263.80

HOA

Has HOA
Yes
Association Fee
$481 /mo
Association Ammenities
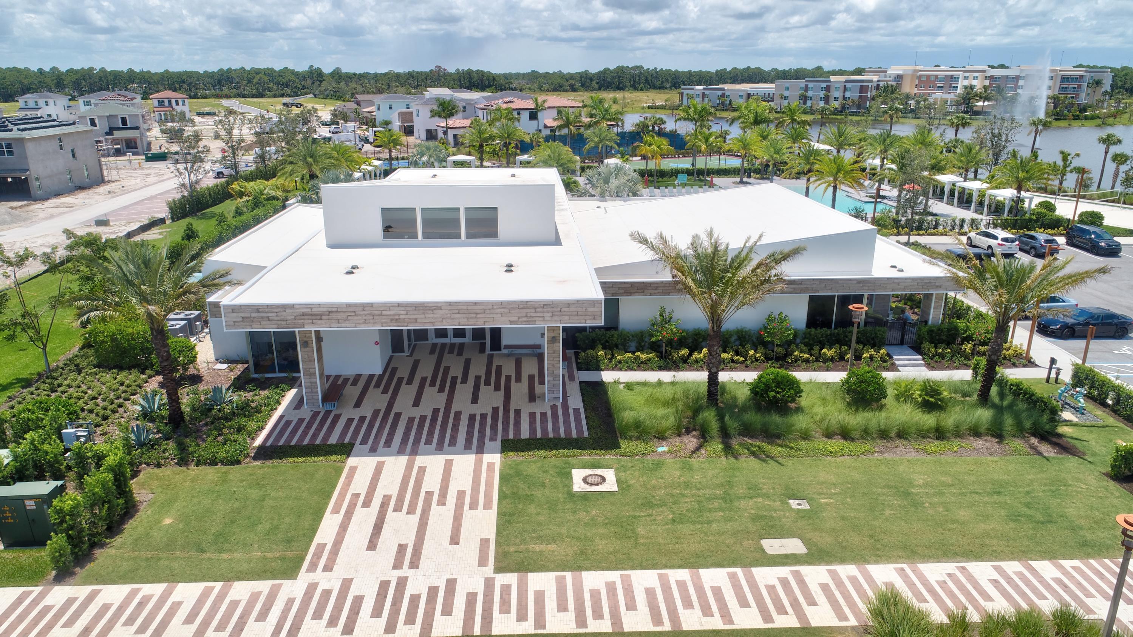
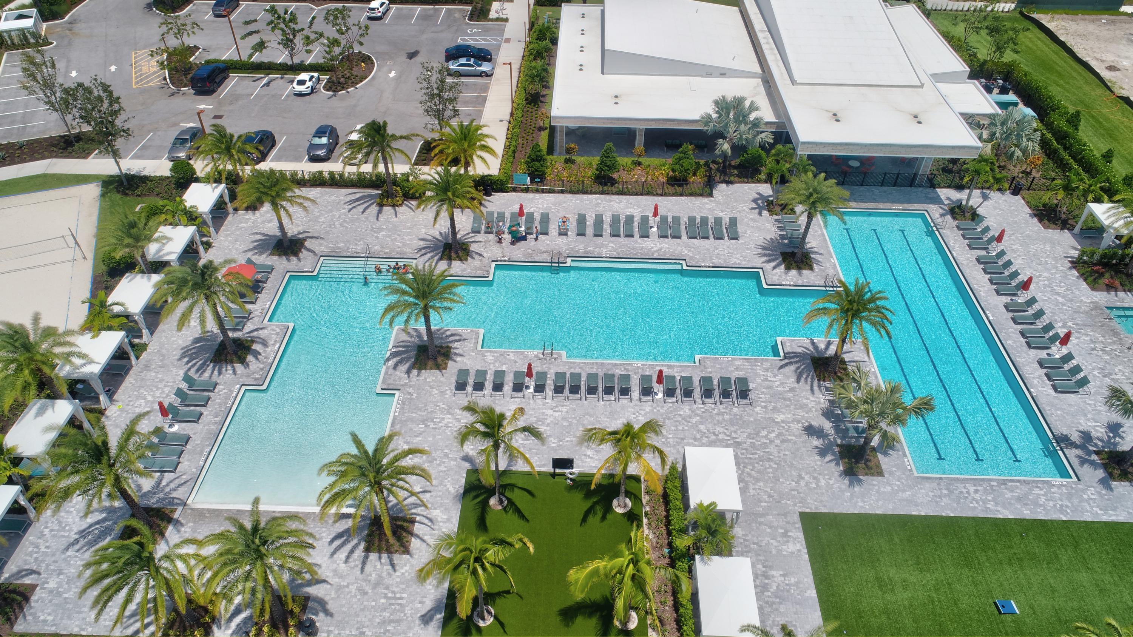
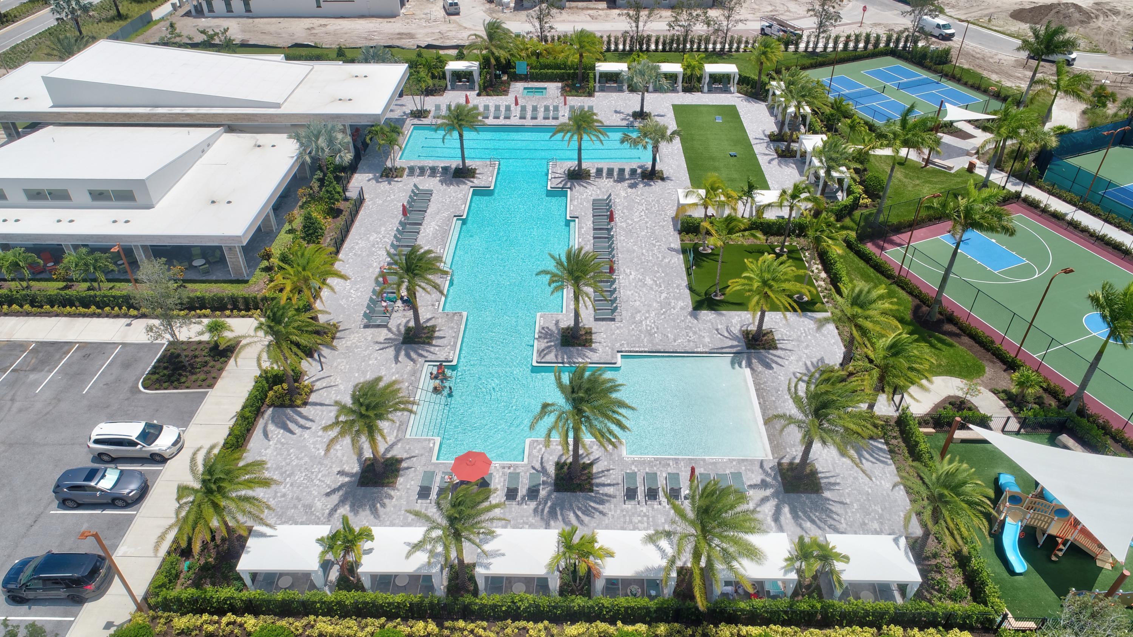
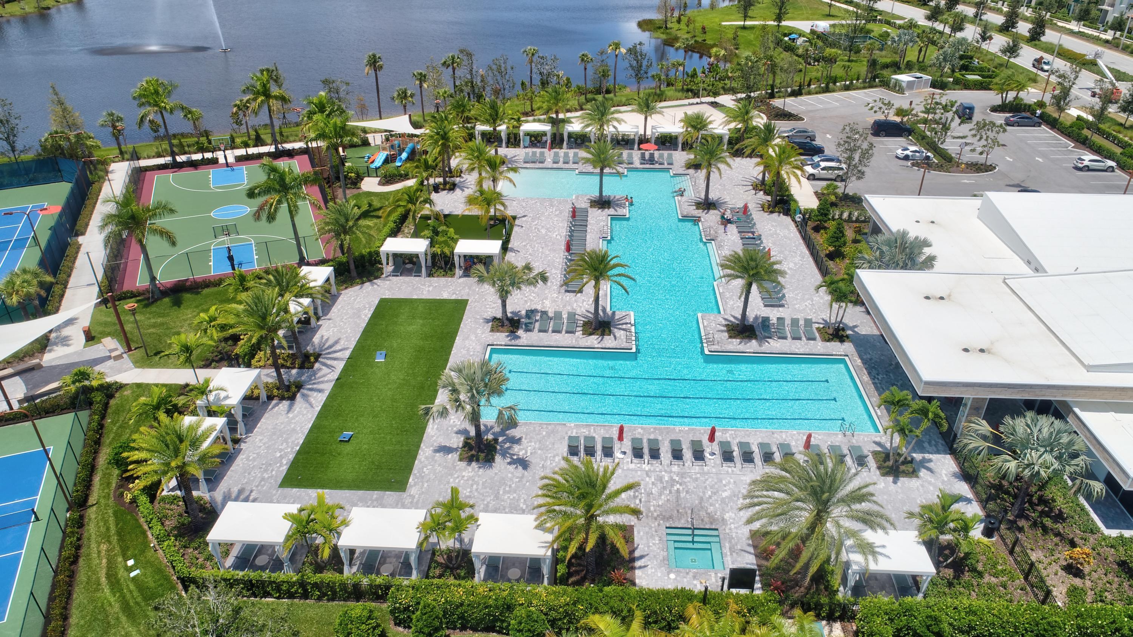
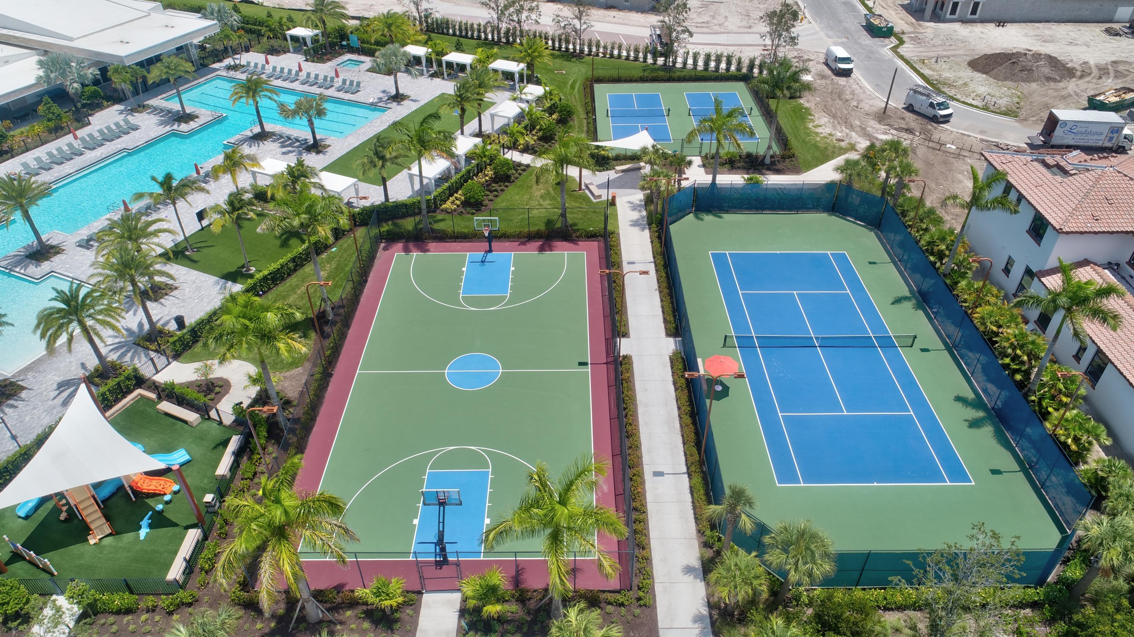
Basketball Court, Clubhouse, Fitness Center, Management, Picnic Area, Playground, Pickleball, Park, Pool, Spa Hot Tub, Sidewalks, Tennis Courts
Association Fee Includes
Common Areas, Cable Tv, Pools, Recreation Facilities, Internet

Heating, Cooling & Utilities

Cooling Features
Central Air, Electric

Utilities

Utilities
Cable Available, Electricity Available, Natural Gas Available, Phone Available, Sewer Connected, Water Available
Sewer
Public Sewer
Water Source
Public

Lot

Road Surface
Paved

Exterior Features

Exterior Features
Balcony, Outdoor Living Area
Patio And Porch Features
Open, Patio, Porch, Balcony

Parking

Total Parking Spaces
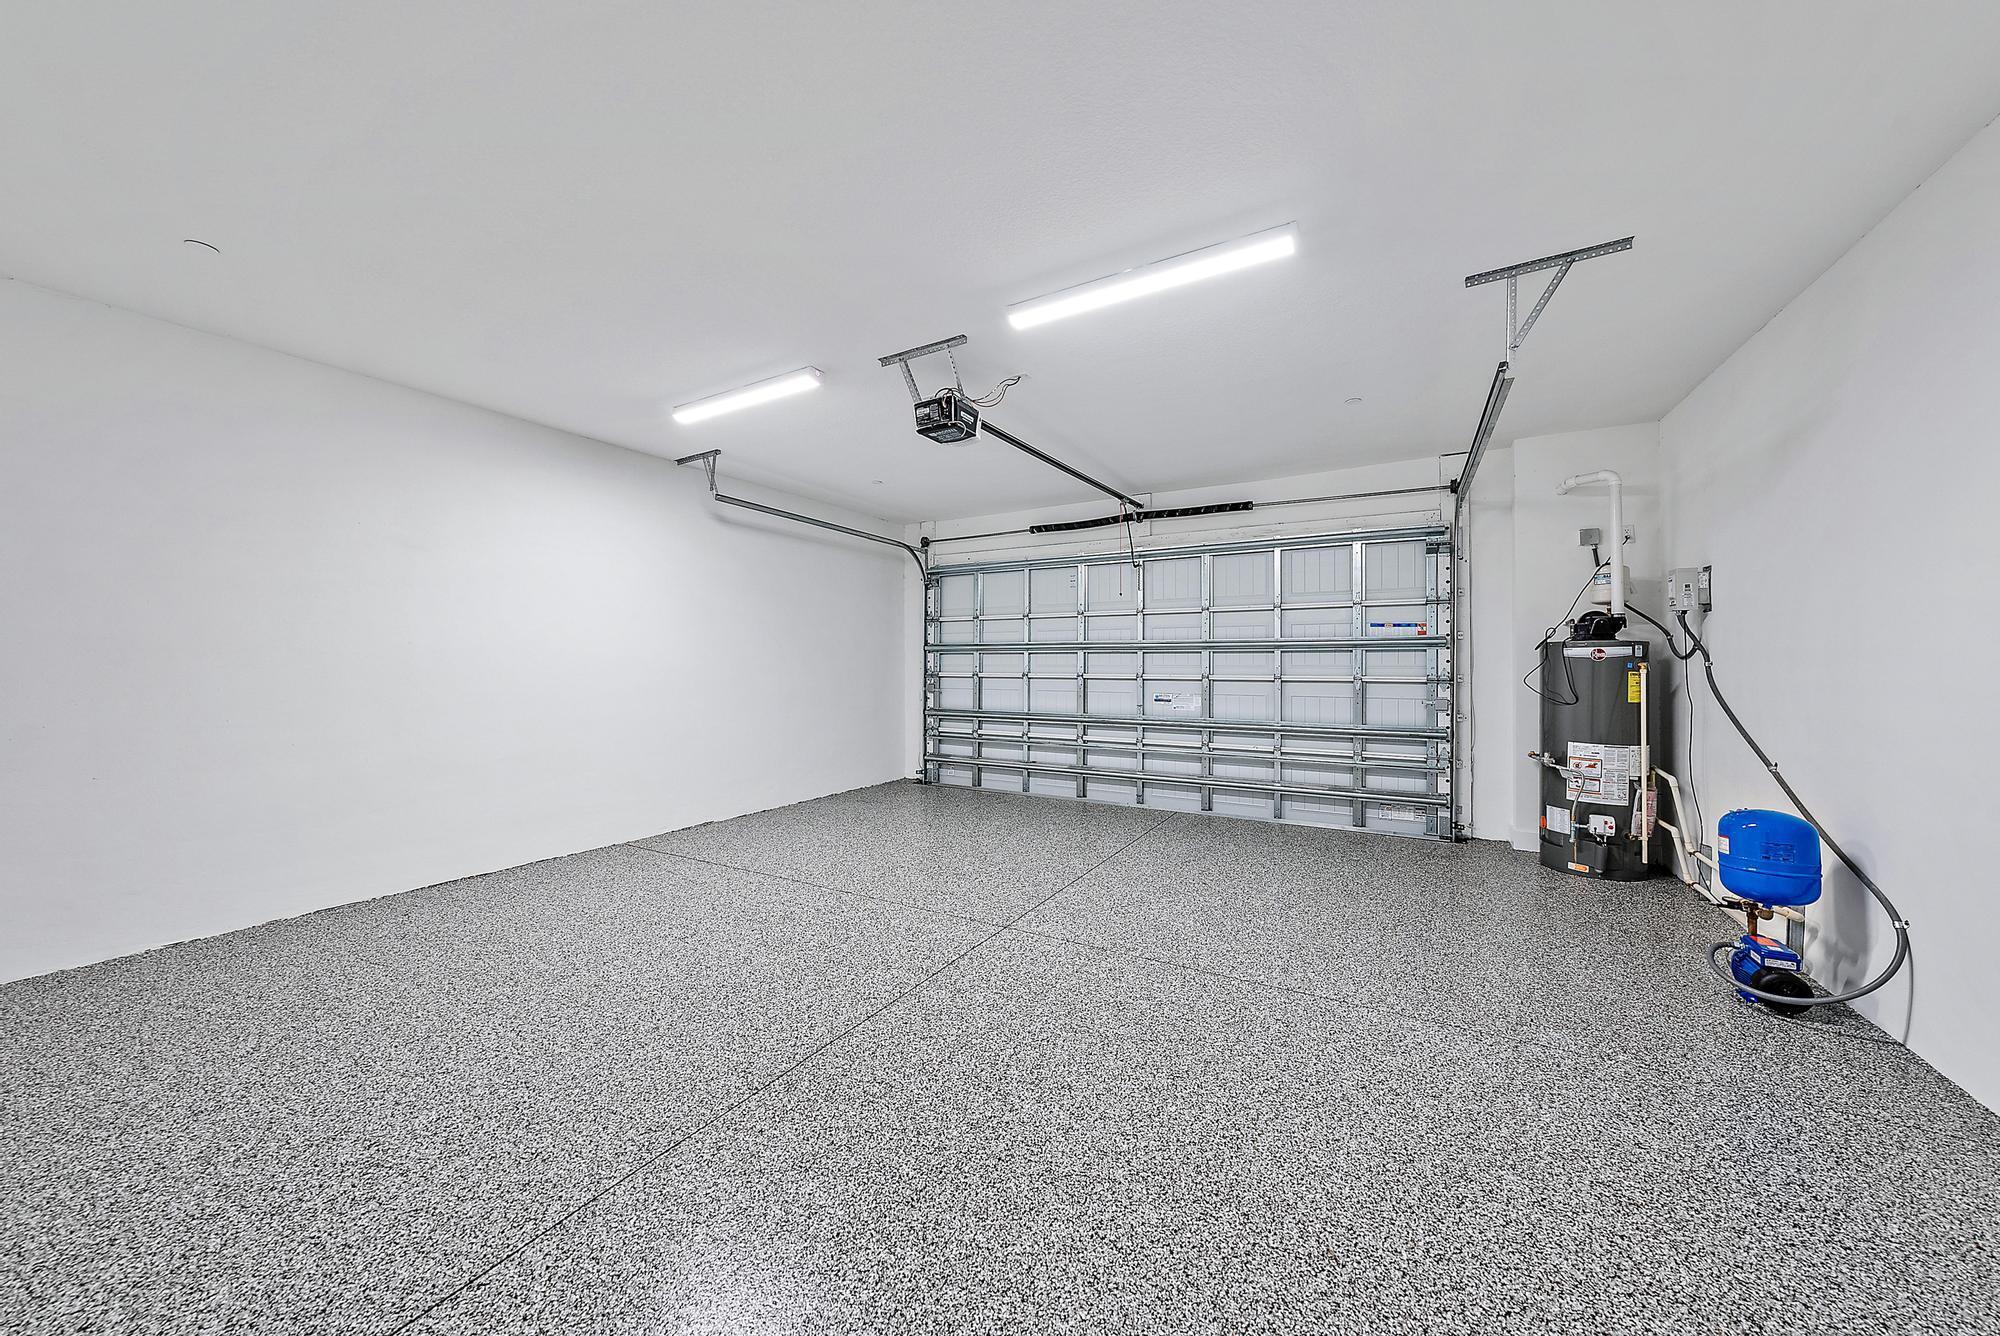
2
Garage Capacity
2
Covered Spaces
2
Parking Features
Attached, Driveway, Garage, Garage Door Opener, Guest

Pool Features

Pool Features
Association

Phone:
Connect with:
Get a Link to this Property: Copy To Clipboard
QR Code link to this property

Payment Calculator

per month. fixed. % interest.
$
%
$
%
Principal & Interest
+ Home Insurance
+ Property Tax
+ HOA Fees
per month
Total interest paid over s will be:
All estimates and provided for informational purposes only. Actual amounts may vary. The output of the tool is not a loan offer or solicitation, nor is it financial or legal advice. Information, rates, programs and loan scenarios shown are for example only as of 10-Sep-2026 and are subject to change without notice. Interest rates provided by the St. Louis Federal Reserve Economic Data (FRED). All products are subject to credit and property approval. Not all products are available in all states or for all loan amounts. Other restrictions and limitations apply. Contact your preferred lender for the pricing associated with your specific transaction. Calculations are generated by Open Source mortgage calculation software tools using common mathematical formulas. All calculations should be independently verified.
Get Walk Score Content

Property History

Today
Property information last updated
40 days ago
Status Active. This is the date the listing was placed on market.
Cumulative Days on Market: 40 days (includes prior listings) · Currently listed since August 1, 2026. Data provided by the MLS.

Similar Properties