


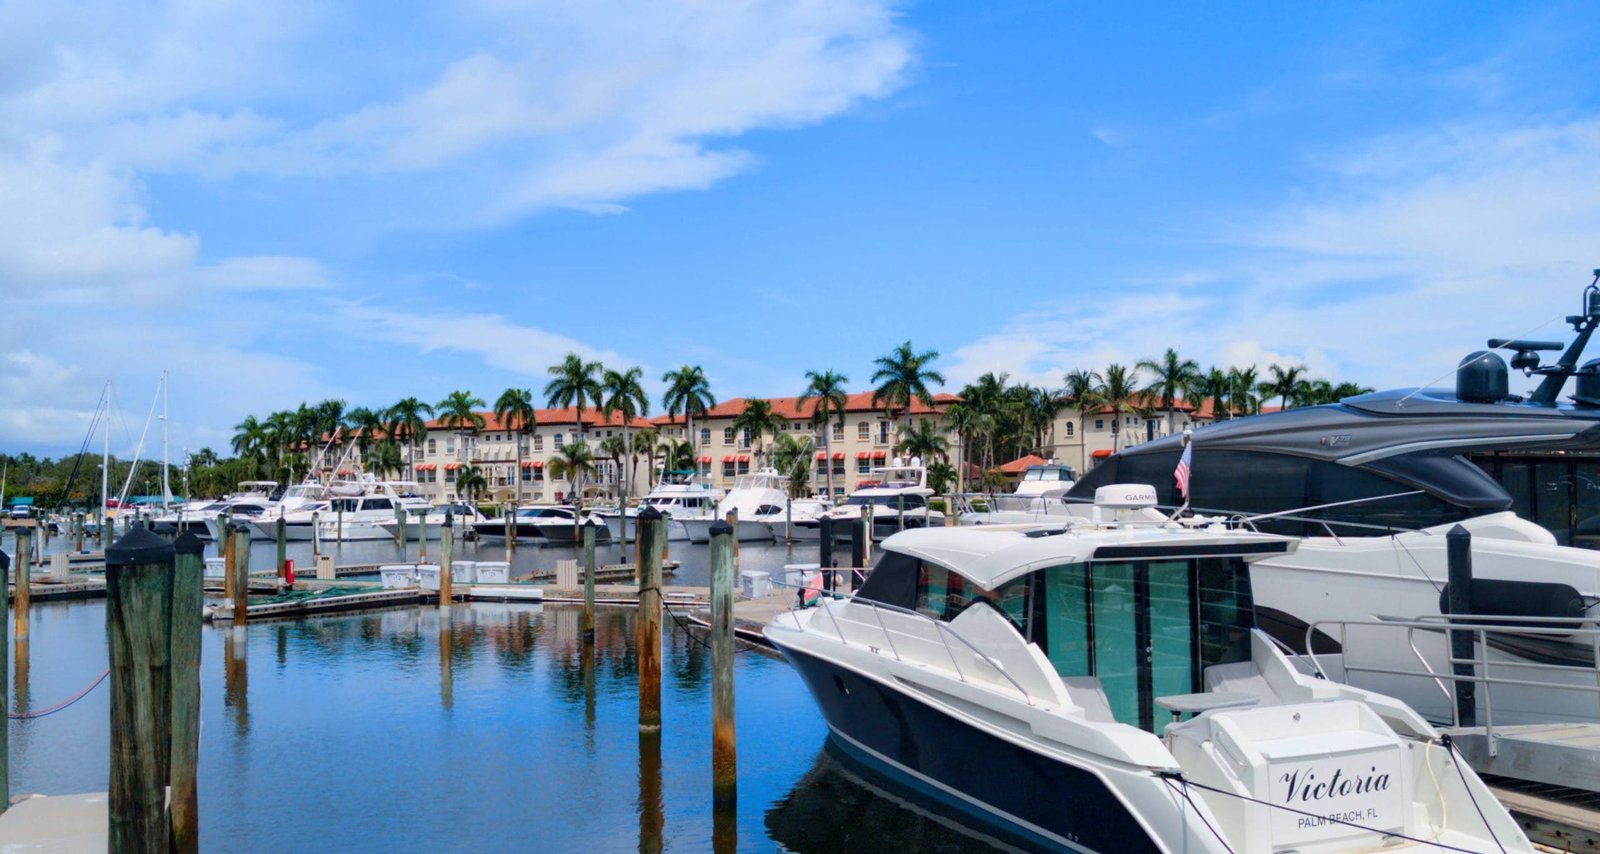

Boynton Beach Inlet
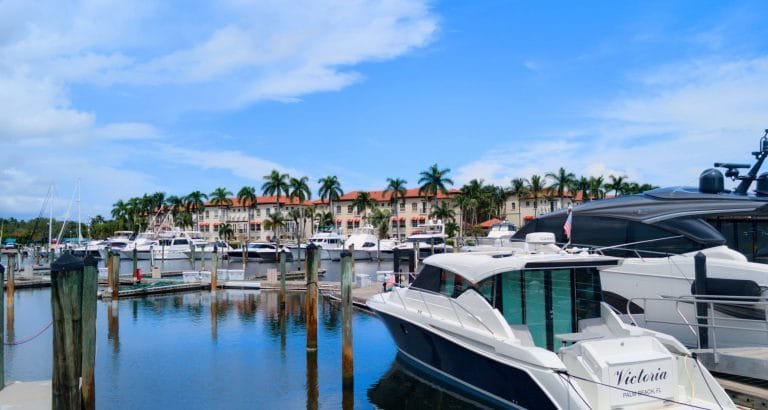
Boynton Beach

Discover your perfect South Florida lifestyle in Boynton Beach, featuring diverse properties from waterfront estates to family-friendly communities.

Learn More
Delray Beach
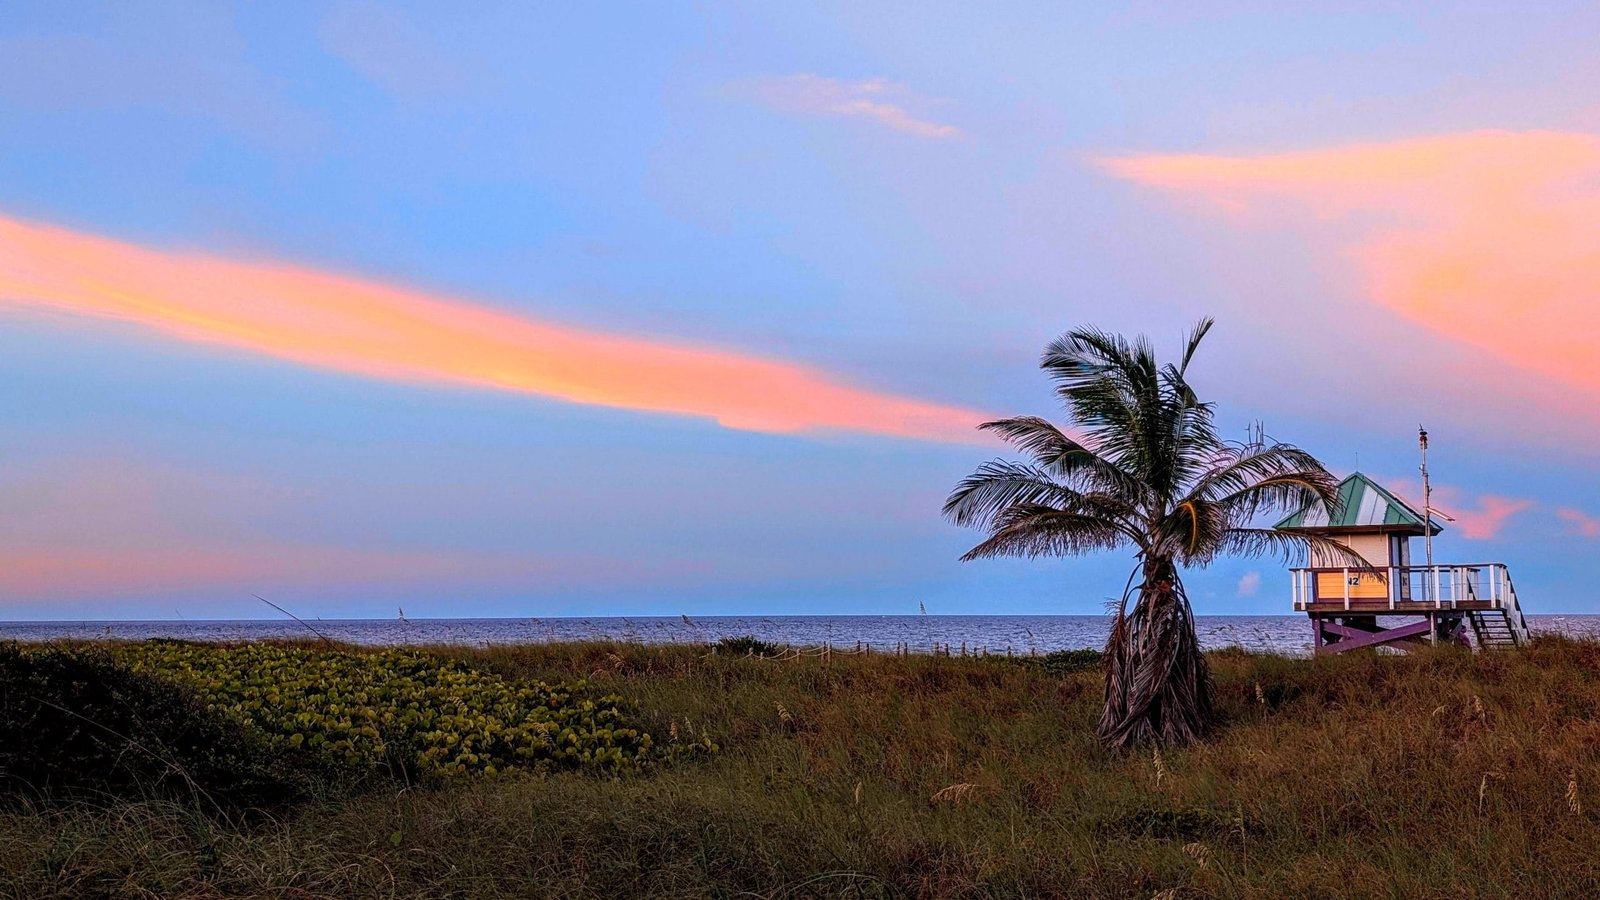
Delray Beach

Explore a diverse mix of properties in Delray Beach, from luxury condos and historic homes to vibrant downtown living and family-friendly communities.

Learn More
Boca Raton
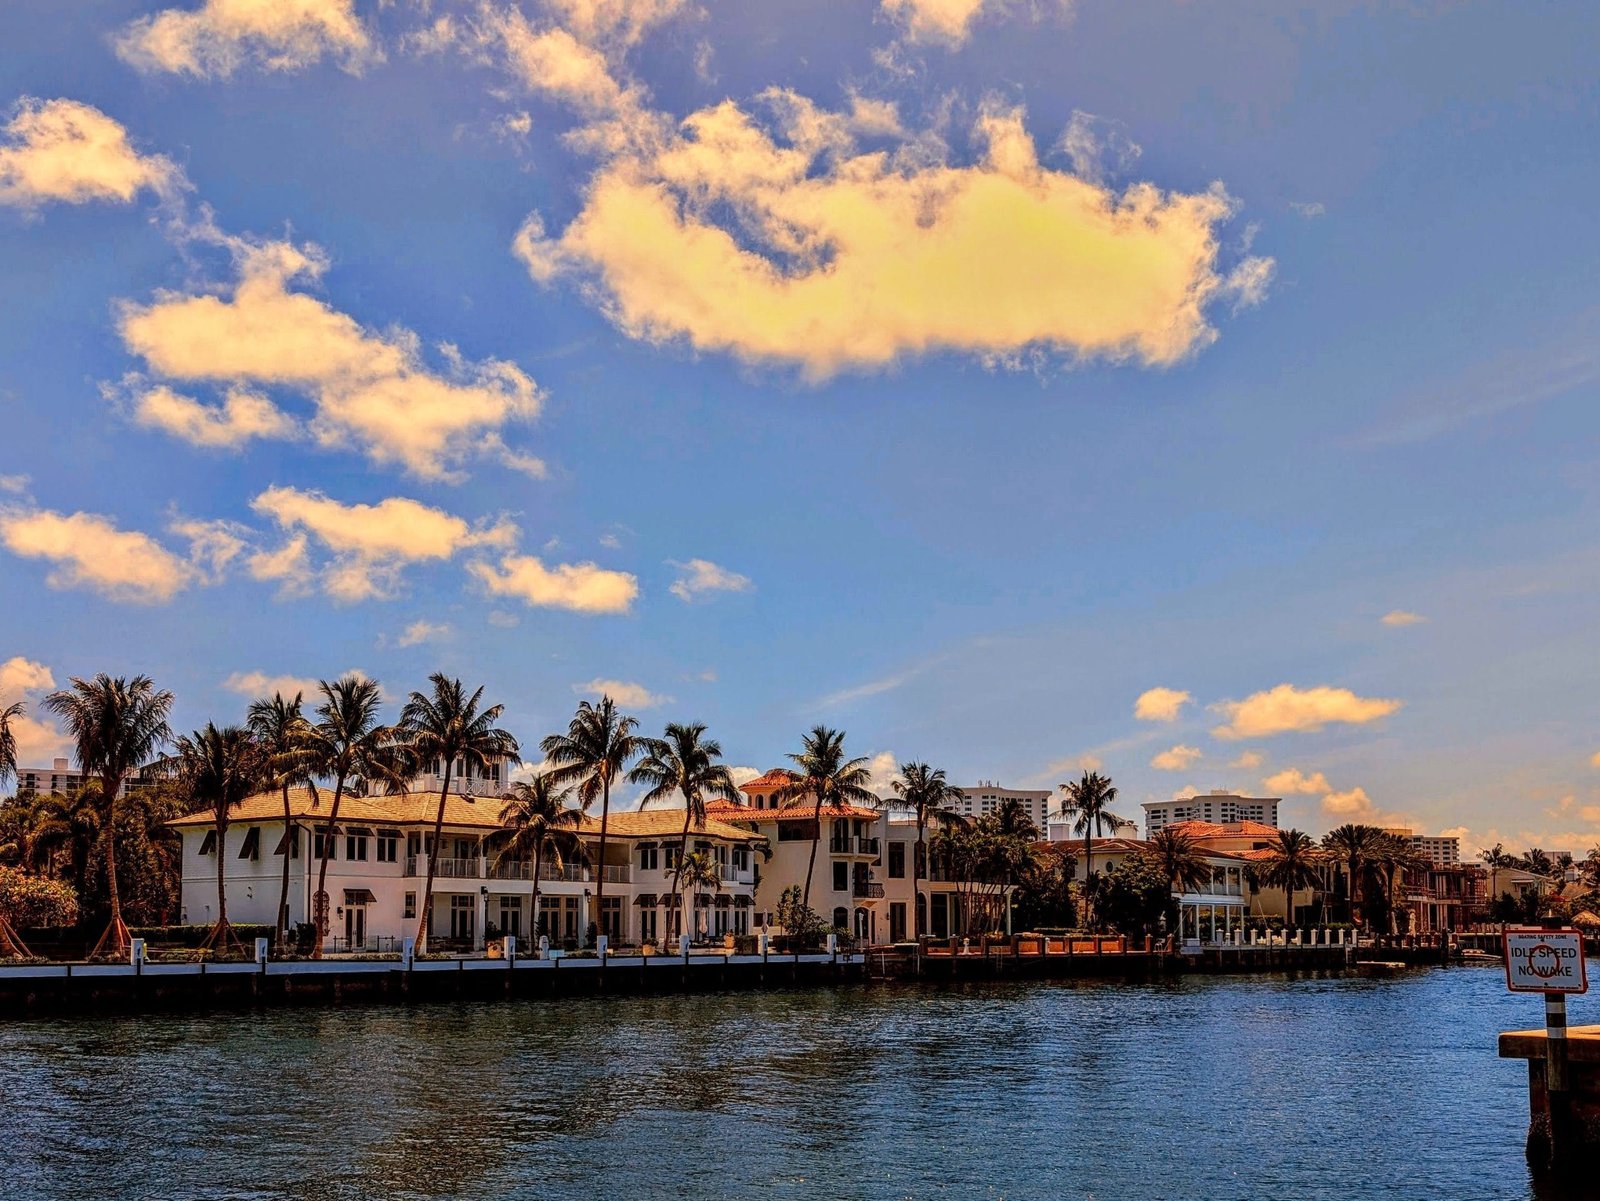
Boca Raton

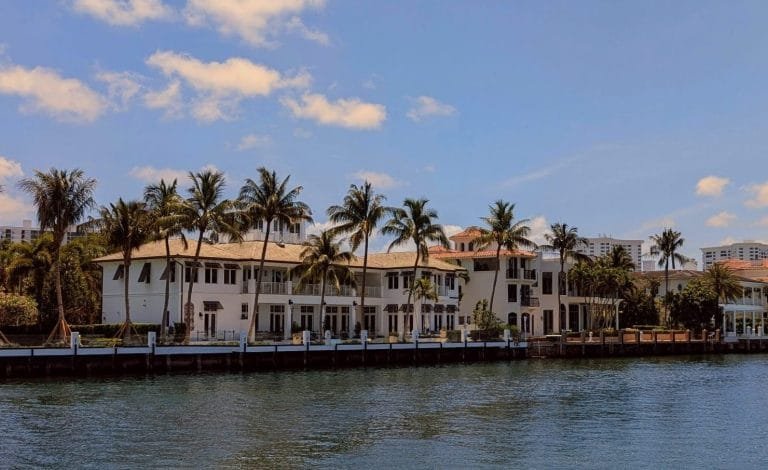
Delve into the elegance of Boca Raton, a world-class destination renowned for its luxurious waterfront homes, exclusive country clubs, and pristine beaches.

Learn More
Palm Beach Gardens
Palm Beach Gardens

Beyond its legendary golf reputation, Palm Beach Gardens offers beautifully manicured neighborhoods, premier retail destinations, and an active, outdoor lifestyle.

Learn More
Parkland
Parkland

Experience the tranquility of Parkland, an affluent enclave known for its sprawling green spaces, beautiful equestrian trails, and sophisticated residential communities.

Learn More

Start of property details
Share this property:
13689 ARTISAN Circle
Palm Beach Gardens, FL 33418
FOR
SALE
$1,795,000
Active
3
Beds
4
Baths
2
Garage
4,089
Sqft
0.14
Acres
MLS# B26059961
Cumulative Days on Market: 37 · Includes prior listings · Currently listed since 08/04/26 · Data provided by the MLS.

Property Description

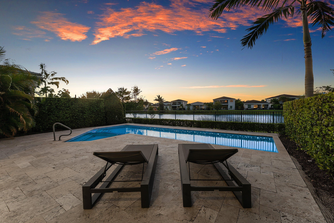
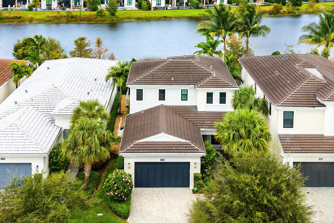
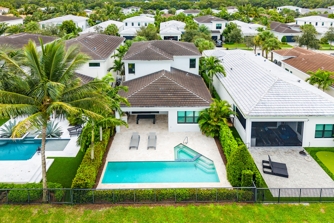
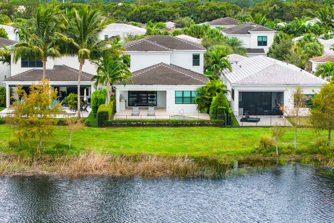
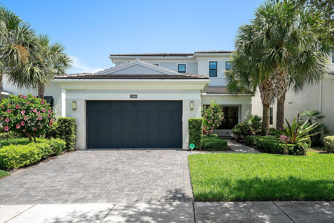
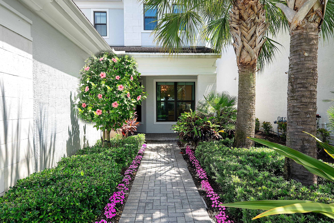
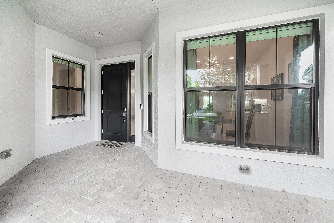
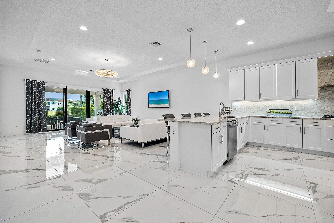
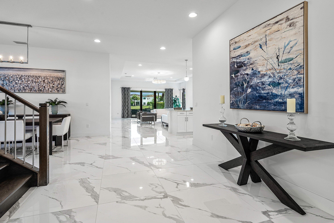
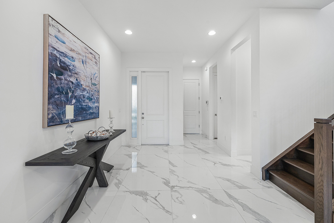
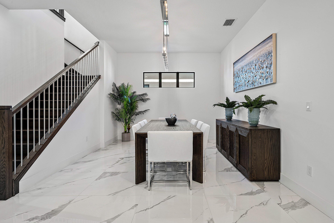
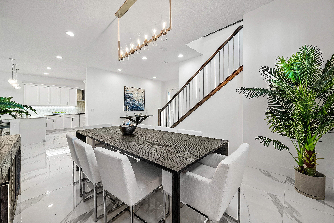
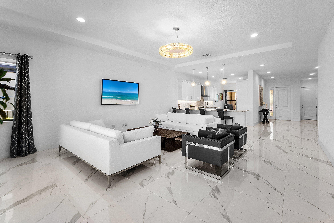
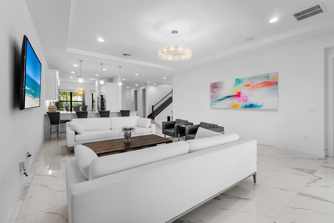
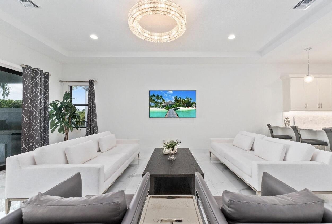
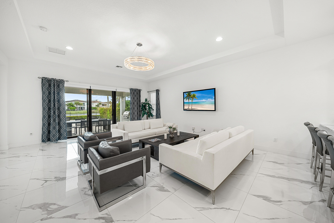
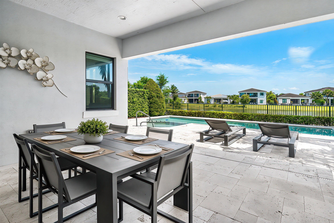
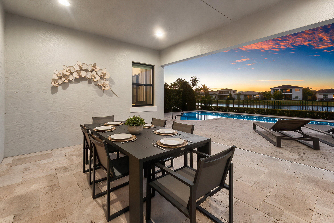
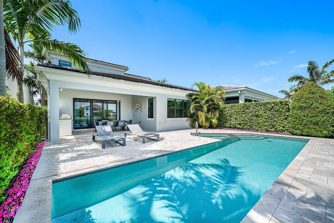
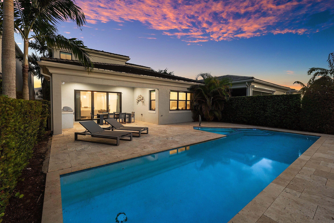
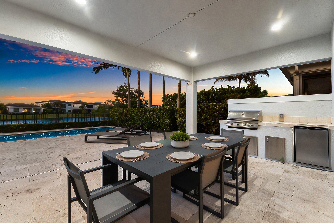
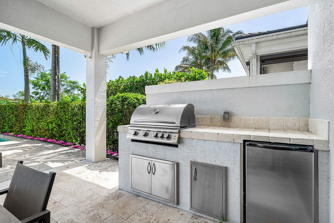
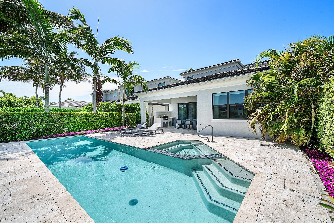
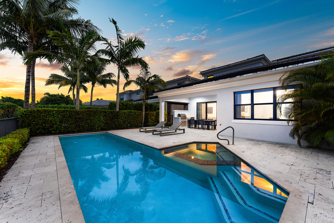
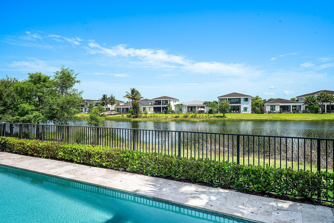
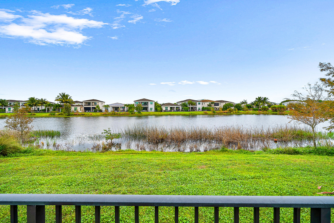
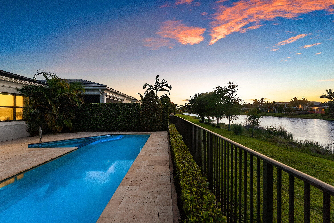
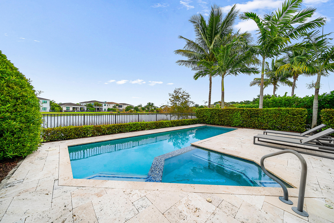
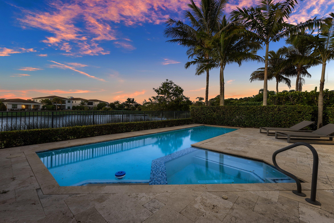
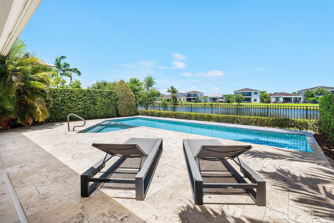
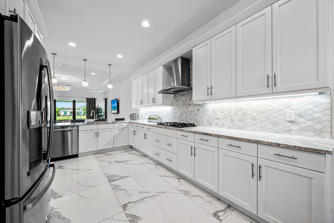
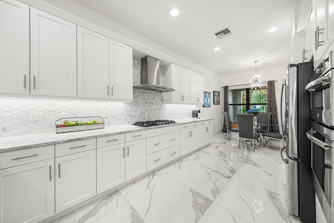
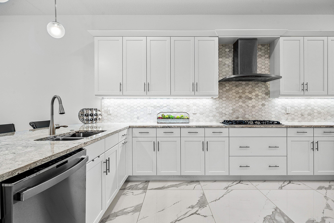
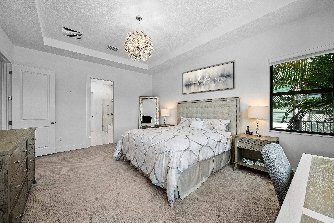
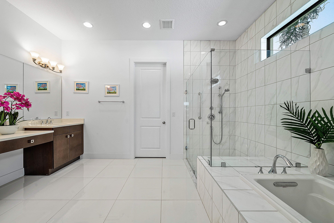
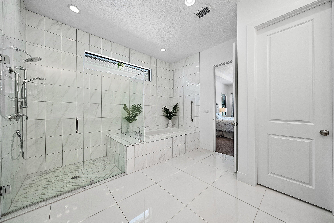
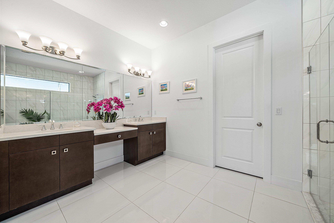
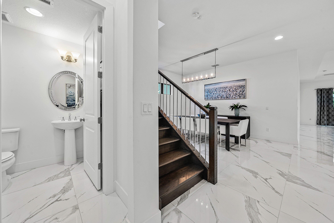
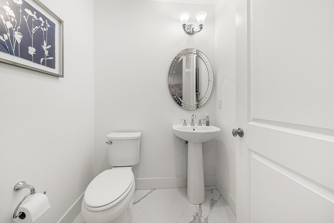
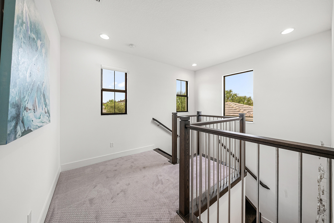
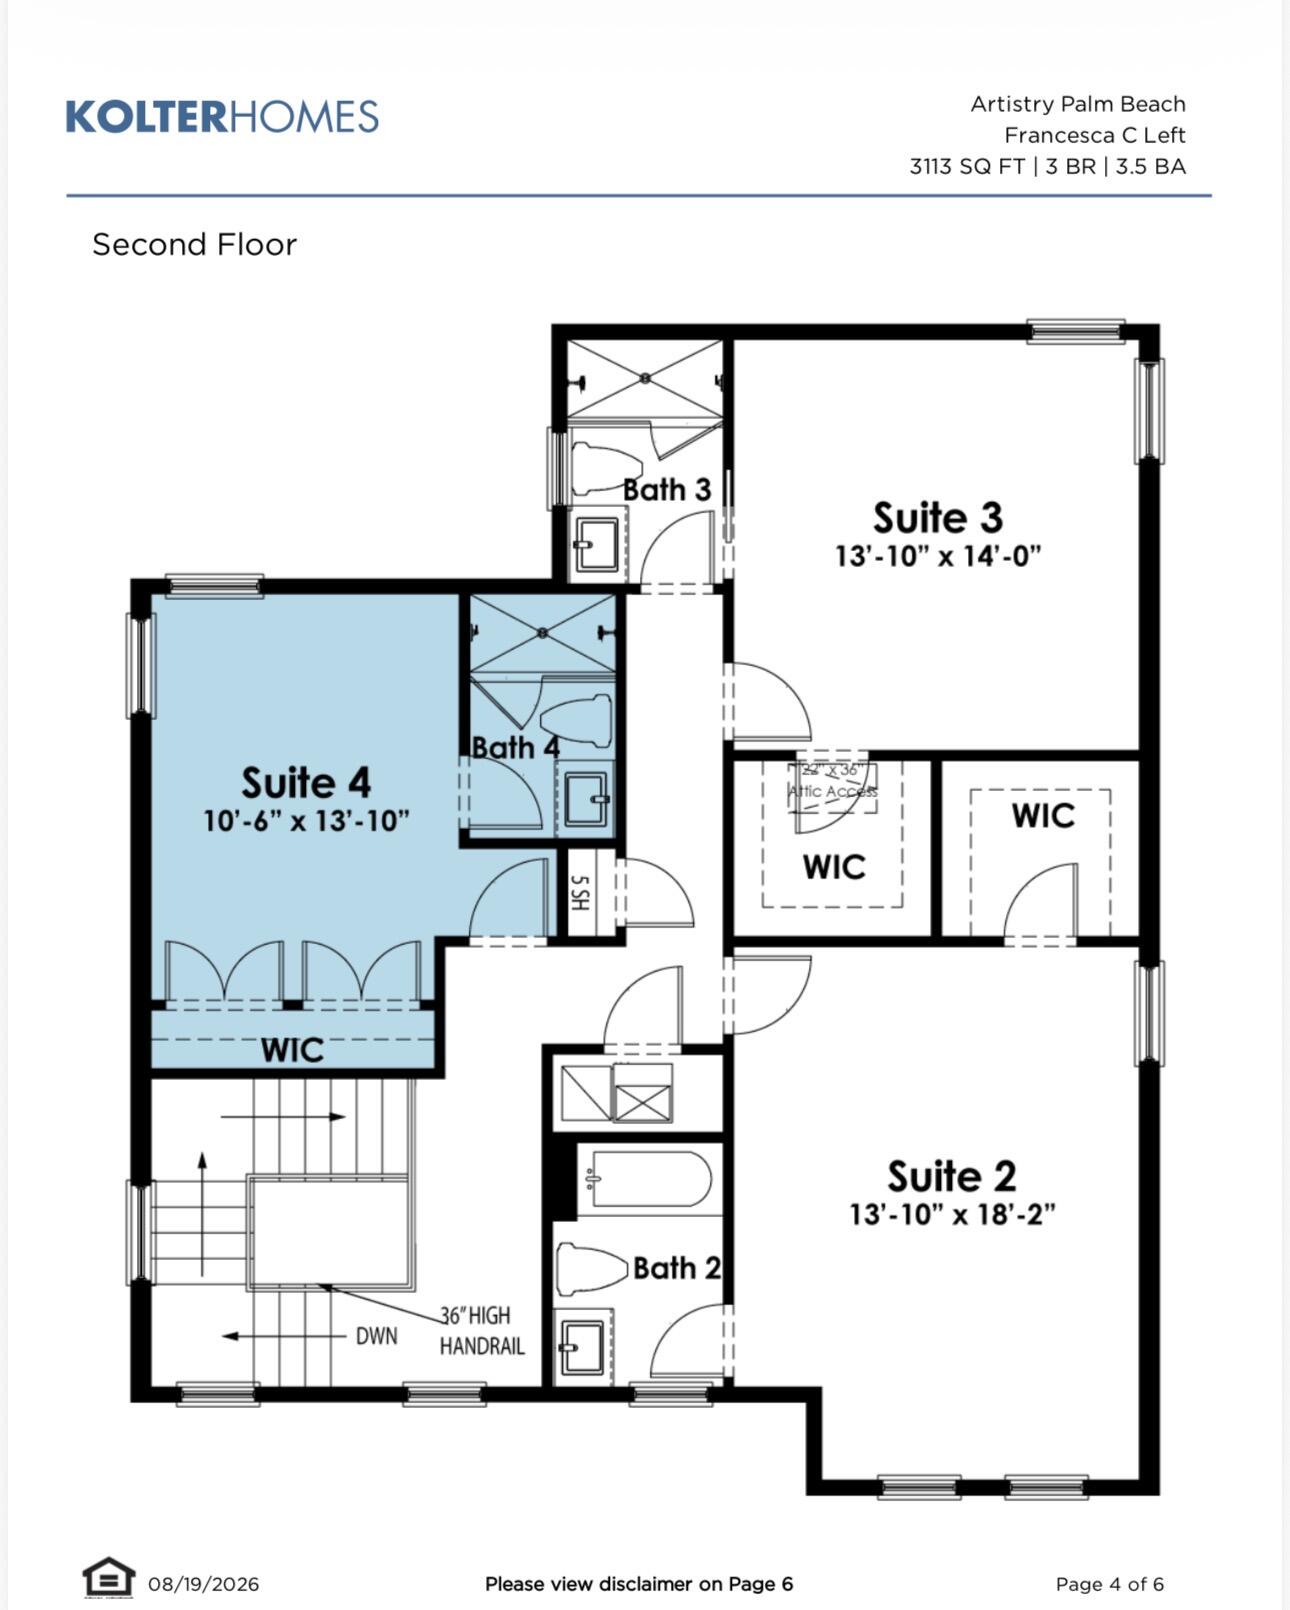
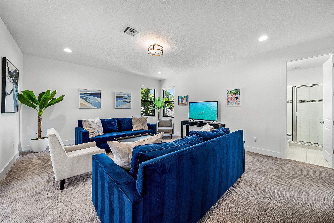
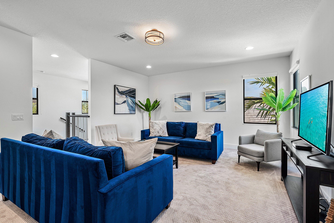
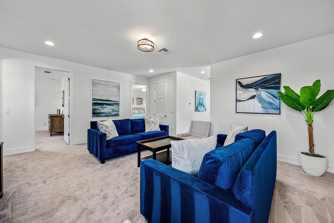
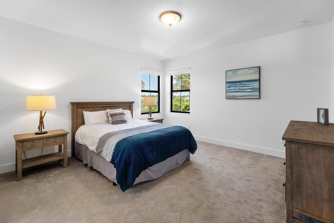
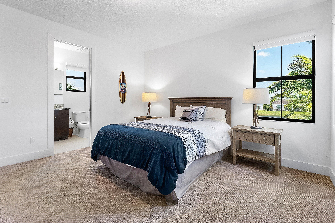
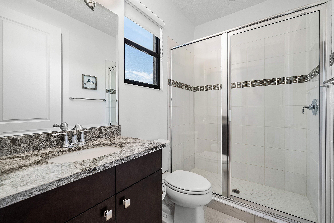
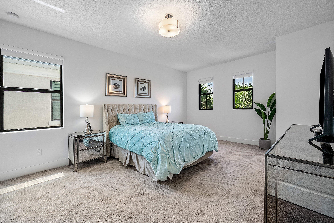
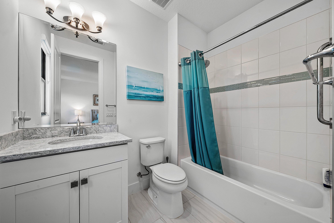
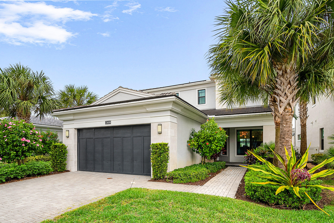
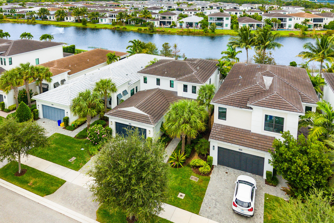
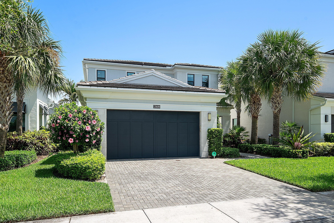
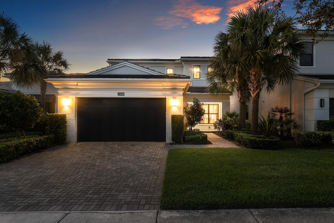
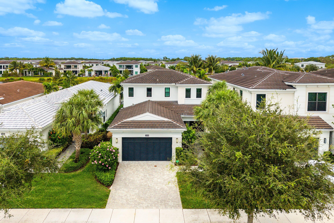
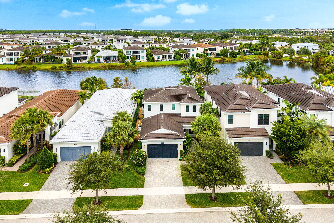
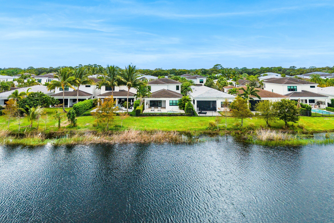
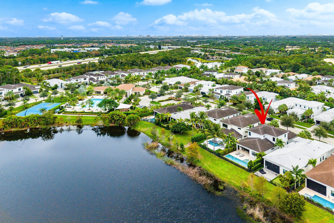
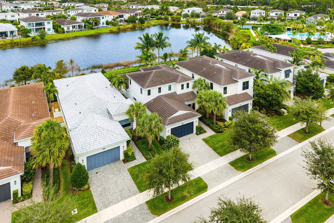
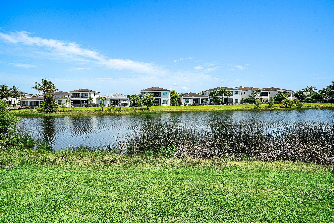
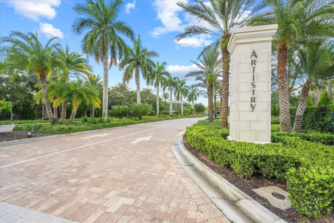
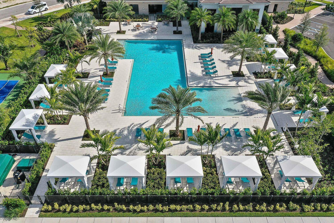
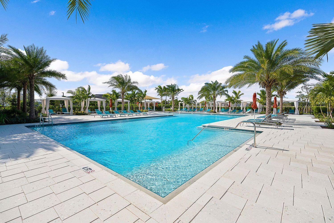
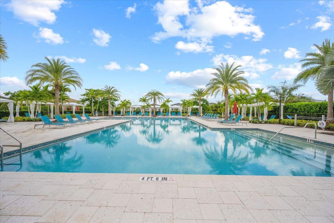
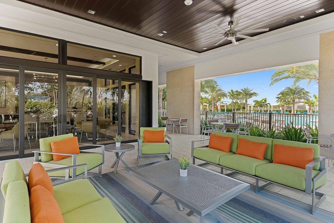
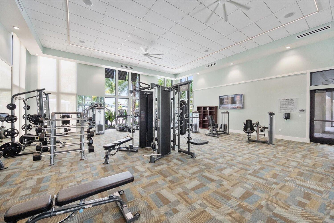
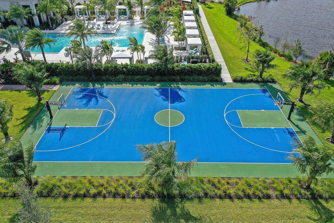
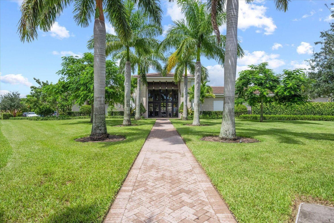
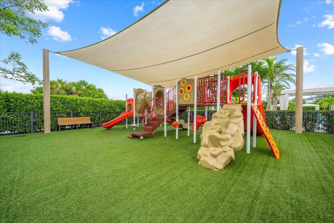
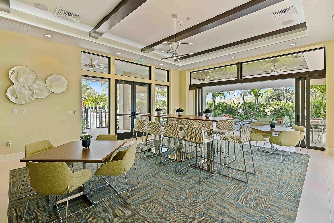
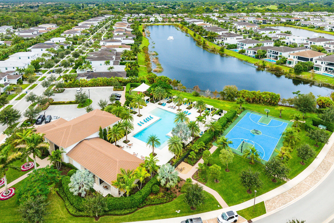
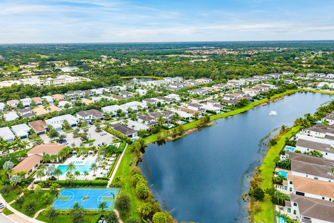
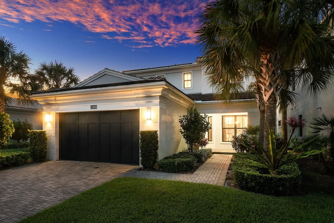
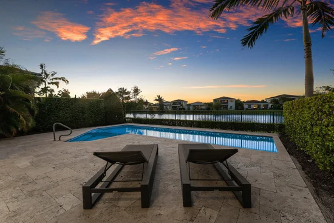
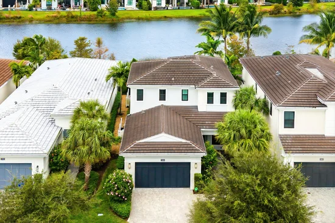
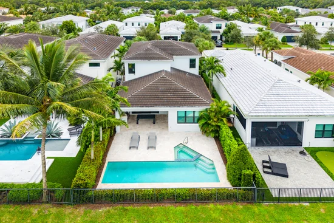
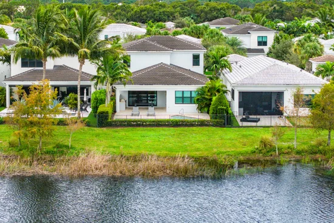
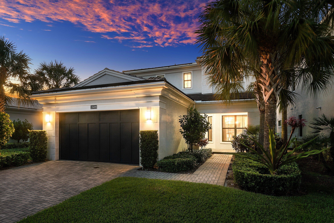
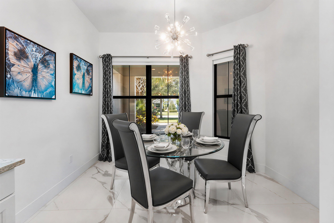
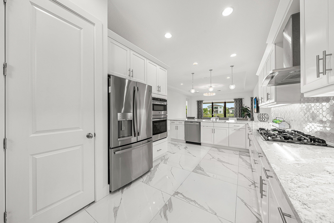
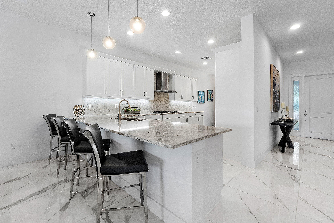
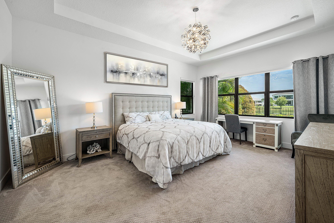
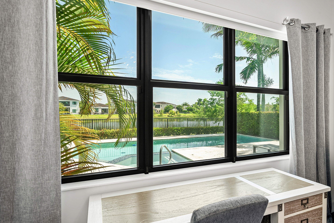
LAKEFRONT POOL HOME WITH DOWNSTAIRS PRIMARY SUITE. Centrally located on a premium lot in the best section of Artistry, just steps from the clubhouse. This highly desirable Francesca Model Is being offered FULLY TURNKEY with Restoration Hardware furnishings, just bring your toothbrush! Boasting 3162 sq. ft. of living space, the floor plan is perfectly suited for a family or snowbird. Featuring a large ground floor primary bedroom, 2 upstairs guest suites with walk-in closets and ensuite bath, plus an additional loft (flex space or easy 4th bedroom conversion per the original developer floor plan). The property is loaded with upgrades like oversized porcelain tile flooring, custom window treatments, high end carpets, designer light fixtures, and contemporary metal stair railings. An open concept floor plan downstairs is surrounded by calming lake views in every direction. Large panel sliders seamlessly blend indoor and outdoor living spaces perfectly capturing the South Florida Lifestyle. From the entrance hall a long foyer leads into the formal dining room to the left the kitchen. To the right is the kitchenette which seamlessly flows into a large living room, ideal for hosting. The home then opens up from there with panel sliders seamlessly blending indoor and outdoor living spaces, perfectly capturing the South Florida Lifestyle. The Owner's Suite is conveniently situated on the first floor as well, directly overlooking the pool and lake, complete with tray ceilings and an oversized walk-in closet. The beautifully appointed bathroom Is outfitted with a double vanity, soaking tub, and oversized walk-in all-glass shower with bench seat, rain shower head, and floor-to-ceiling tile. The large Chefs Kitchen is outfitted with modern white shaker cabinets, marble backsplash, oversized quartz countertops, stainless steel appliances GE Profile Appliances, gas cooktop, double wall-oven / convection microwave. A fenced in and extremely private backyard create a true oasis. The outdoor area is also loaded with upgrades like extended travertine decking, salt water pool, hot tub, and fully equipped summer kitchen, all surrounded by lush mature landscaping. Artistry Palm Beach Gardens is an exclusive gated community, situated in prestigious Palm Beach Gardens, surrounded by premier golf courses, beaches, fishing, boating, world-class shopping, dining entertainment, A-rated schools. All while in close proximity to PBI airport, Palm Beach Island, arts and theatre, and so much more! Community amenities include a resort style pool and cabanas, fitness center, bocce court, basketball court, fitness trail, and 24-hour manned security.

Ask a Local Expert

Open House Announcements

Sep 12th
12:00pm to 2:00pm
In person. Please join us!

Property Highlights

Property Type
Residential
Property Sub Type
Single Family Residence
Bedrooms
3
Total Bathrooms
4
Living Area
3,162
Price / Sqft
$568
Acres
0.14
Year Built
2020
Condition
Resale
Development Name
Artistry
Cumulative Days On Market
33

Location

Area
5320
City/Township
Palm Beach Gardens
Direction Faces
South
Development Name
Artistry
View
Lake, Pool
Subdivision
ARTISTRY
County
Palm Beach
Zoning
PCD (city)

Location

Complex Name
ARTISTRY

Property Details
Price
$1,795,000
Condition
Resale
Property Type
Residential
Property Sub Type
Single Family Residence

Building

Structure Type
House
Levels
Two
Stories
2
Total Area
4,089

Community

Community Features
Home Owners Association, Gated

Local Schools

Elementary School
Marsh Pointe
Middle School
Watson B. Duncan
High School
William T. Dwyer

Interior Features

Bedrooms and Bathrooms

Total Bathrooms
4
Bathrooms on Main Level
2
Full Bathrooms
3
1/2 Bathrooms
1
Bedrooms
3
Bedrooms on Main Level
1

Rooms and Basement

Total Rooms
7

Area and Spaces

Living Area
3,162

Appliances

Appliances
Cooktop, Dryer, Dishwasher, Electric Water Heater, Free Standing Freezer, Disposal, Ice Maker, Microwave, Oven, Refrigerator, Water Heater, Washer

Interior Features

Interior Features
Built In Features, Bathtub, Dual Sinks, Entrance Foyer, Main Level Primary, Pantry, Split Bedrooms, Soaking Tub, Separate Shower, Walk In Closets
Flooring
Carpet, Ceramic Tile, Other
Laundry Features
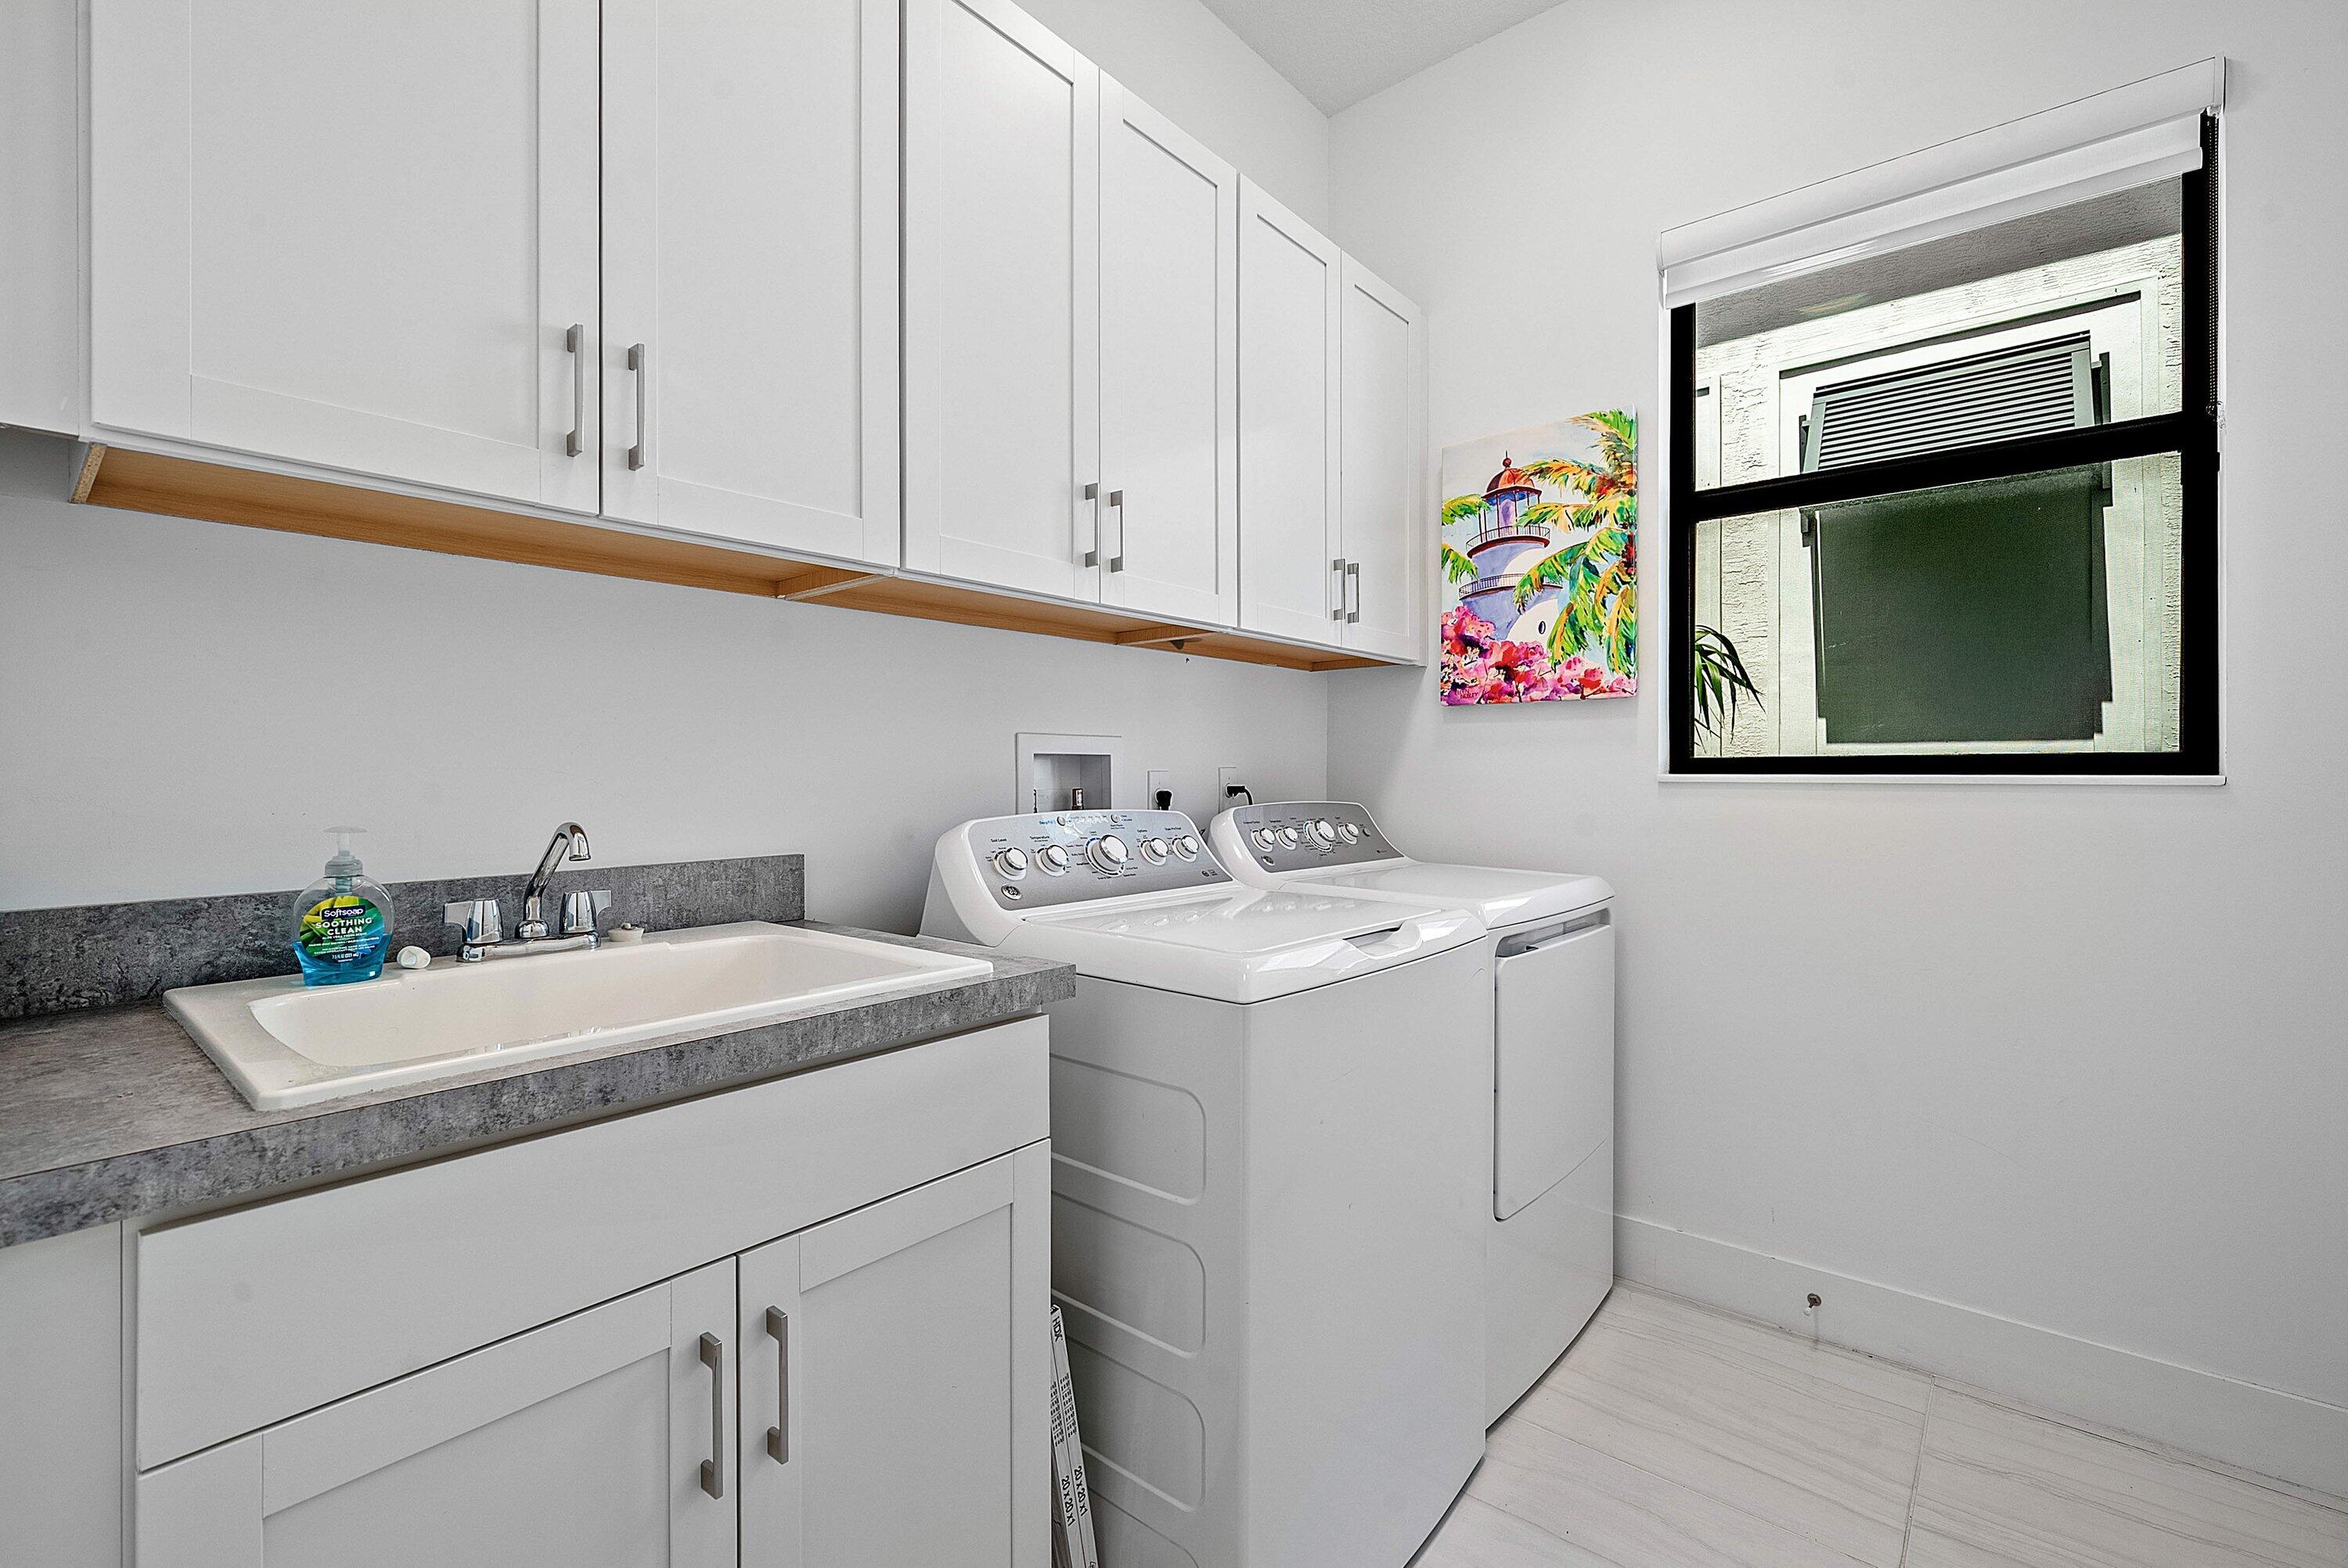
Inside, Laundry Closet, Laundry Tub
Accessibility Features
None
Security Features
Security System, Fire Alarm, Gated With Guard, Gated Community
Electic
Phases3
Entry Location
Entry Level Living Area Y

Heating and Cooling

Heating Features
Central

Building Details
Construction

Builders Model
Francesca
Year Built
2020

Materials

Construction Materials
Block
Roof
Tile

Terms

Terms

Special Conditions
Standard
Special Terms
Cash, Conventional
Cumulative Days On Market
33

Taxes

Tax

Tax (Annual)
$28,161.40
Tax Assessed Value
1529309.00

HOA

Has HOA
Yes
Association Fee
$547 /mo
Association Ammenities
Basketball Court, Clubhouse, Fitness Center, Playground, Pool, Sidewalks, Trails
Association Fee Includes
Common Areas, Cable Tv, Maintenance Grounds, Security, Trash, Internet

Heating, Cooling & Utilities

Cooling Features
Central Air

Utilities

Utilities
Cable Available, Natural Gas Available, Sewer Available, Underground Utilities, Water Available
Sewer
Public Sewer
Water Source
Public

Lot

Acres
0.14
Lot Size
6,303
Lot Features
Less Than Quarter Acre

Parking

Total Parking Spaces
2
Garage Capacity
2
Covered Spaces
2
Parking Features
Attached, Garage, Garage Door Opener

Pool Features

Has Private Pool
Yes
Pool Features
Heated, Private, Association
Spa
Yes
Spa Features
In Ground

Phone:
Connect with:
Get a Link to this Property: Copy To Clipboard
QR Code link to this property

Payment Calculator

per month. fixed. % interest.
$
%
$
%
Principal & Interest
+ Home Insurance
+ Property Tax
+ HOA Fees
per month
Total interest paid over s will be:
All estimates and provided for informational purposes only. Actual amounts may vary. The output of the tool is not a loan offer or solicitation, nor is it financial or legal advice. Information, rates, programs and loan scenarios shown are for example only as of 10-Sep-2026 and are subject to change without notice. Interest rates provided by the St. Louis Federal Reserve Economic Data (FRED). All products are subject to credit and property approval. Not all products are available in all states or for all loan amounts. Other restrictions and limitations apply. Contact your preferred lender for the pricing associated with your specific transaction. Calculations are generated by Open Source mortgage calculation software tools using common mathematical formulas. All calculations should be independently verified.
Get Walk Score Content

Property History

Today
Property information last updated
37 days ago
Status Active. This is the date the listing was placed on market.
Cumulative Days on Market: 37 days (includes prior listings) · Currently listed since August 4, 2026. Data provided by the MLS.

Similar Properties