


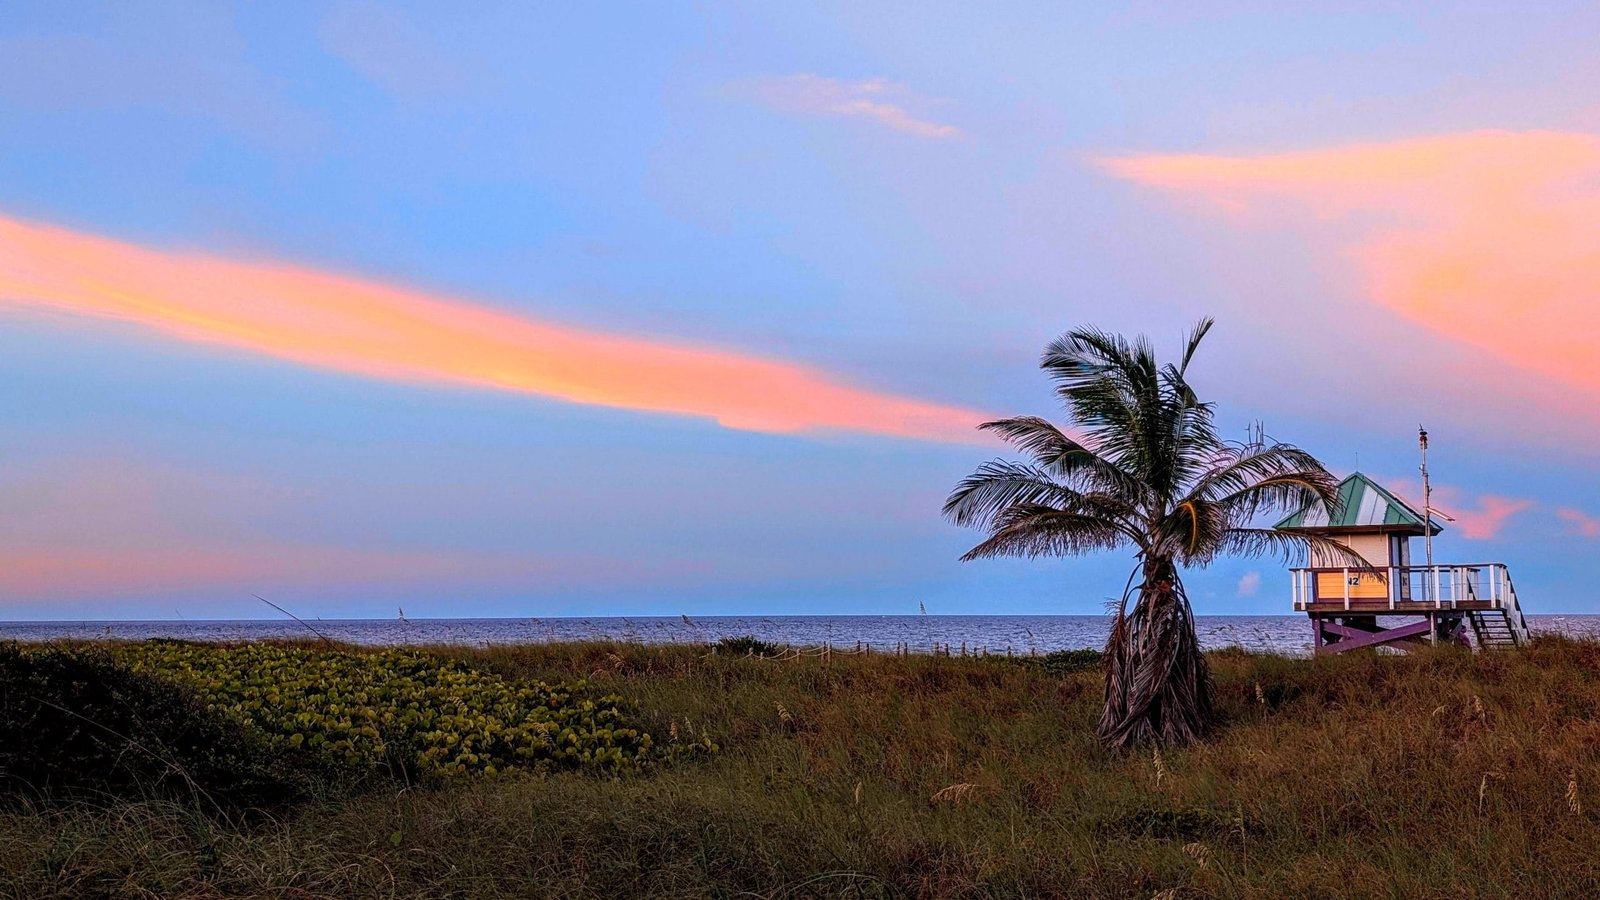

Boynton Beach Inlet
Boynton Beach

Discover your perfect South Florida lifestyle in Boynton Beach, featuring diverse properties from waterfront estates to family-friendly communities.

Learn More
Delray Beach
Delray Beach

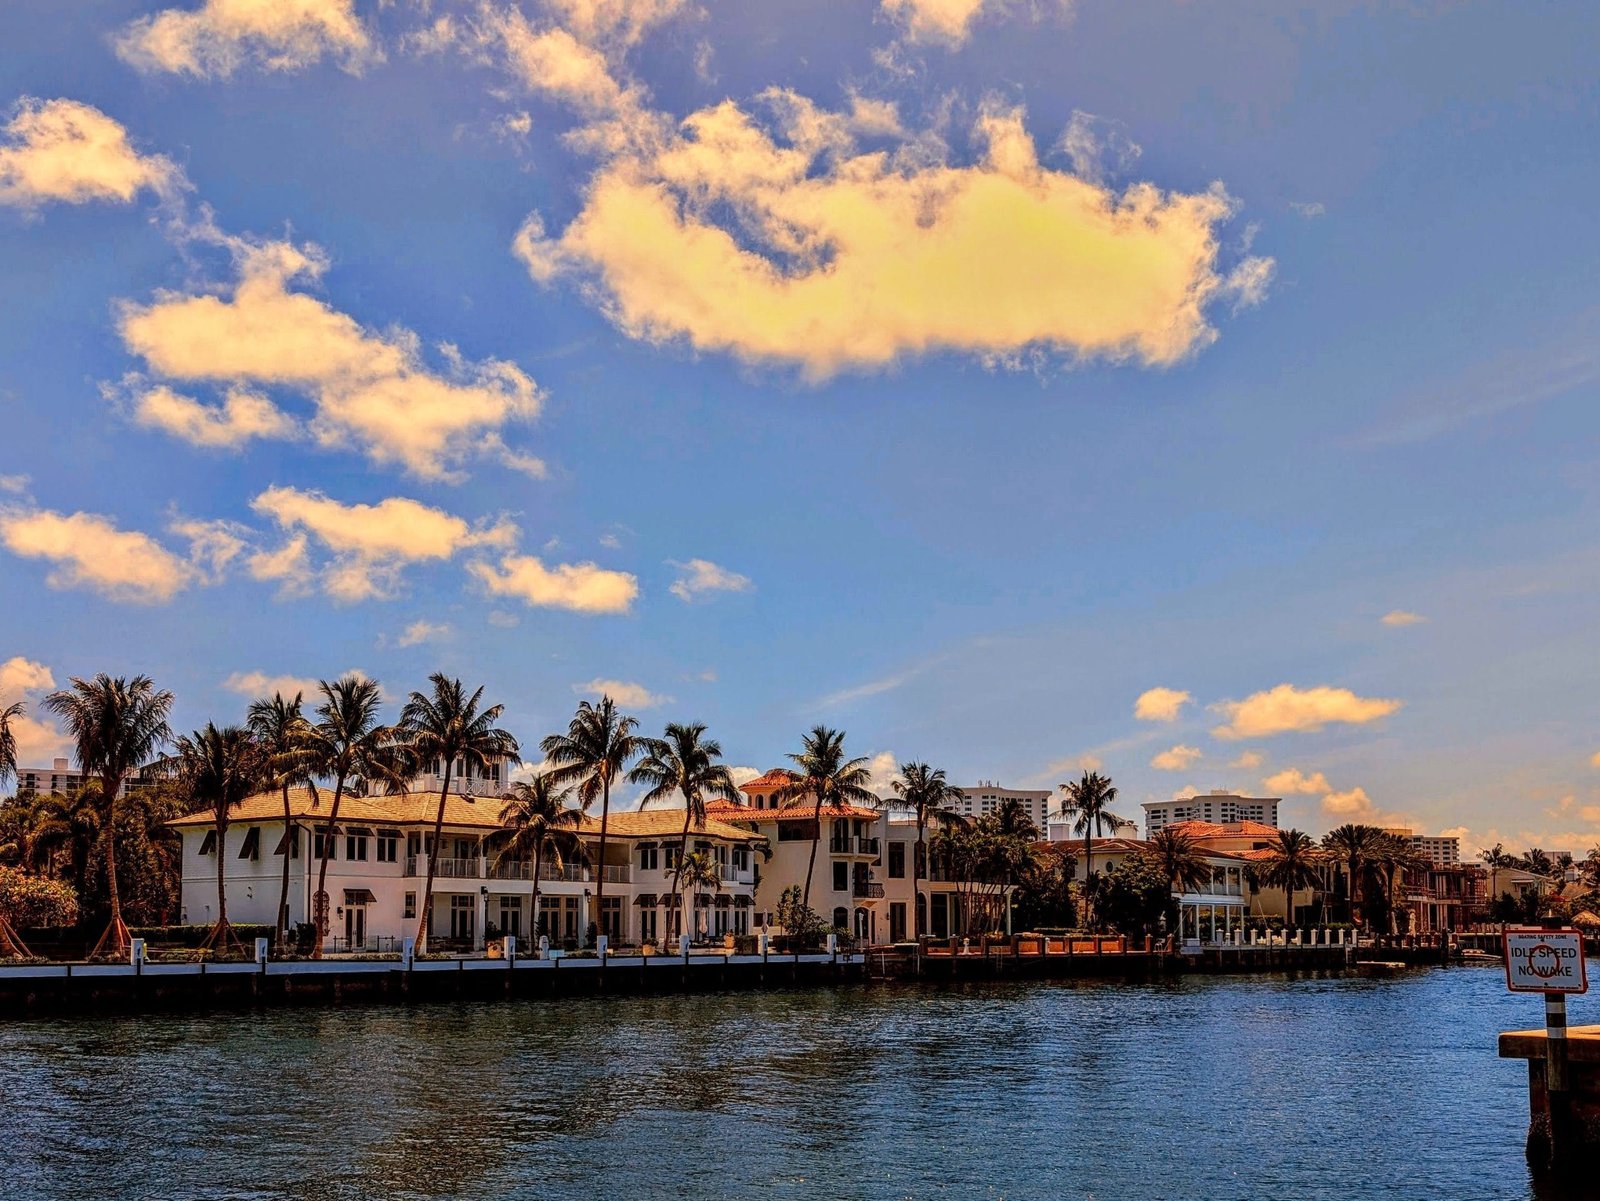
Explore a diverse mix of properties in Delray Beach, from luxury condos and historic homes to vibrant downtown living and family-friendly communities.

Learn More
Boca Raton
Boca Raton

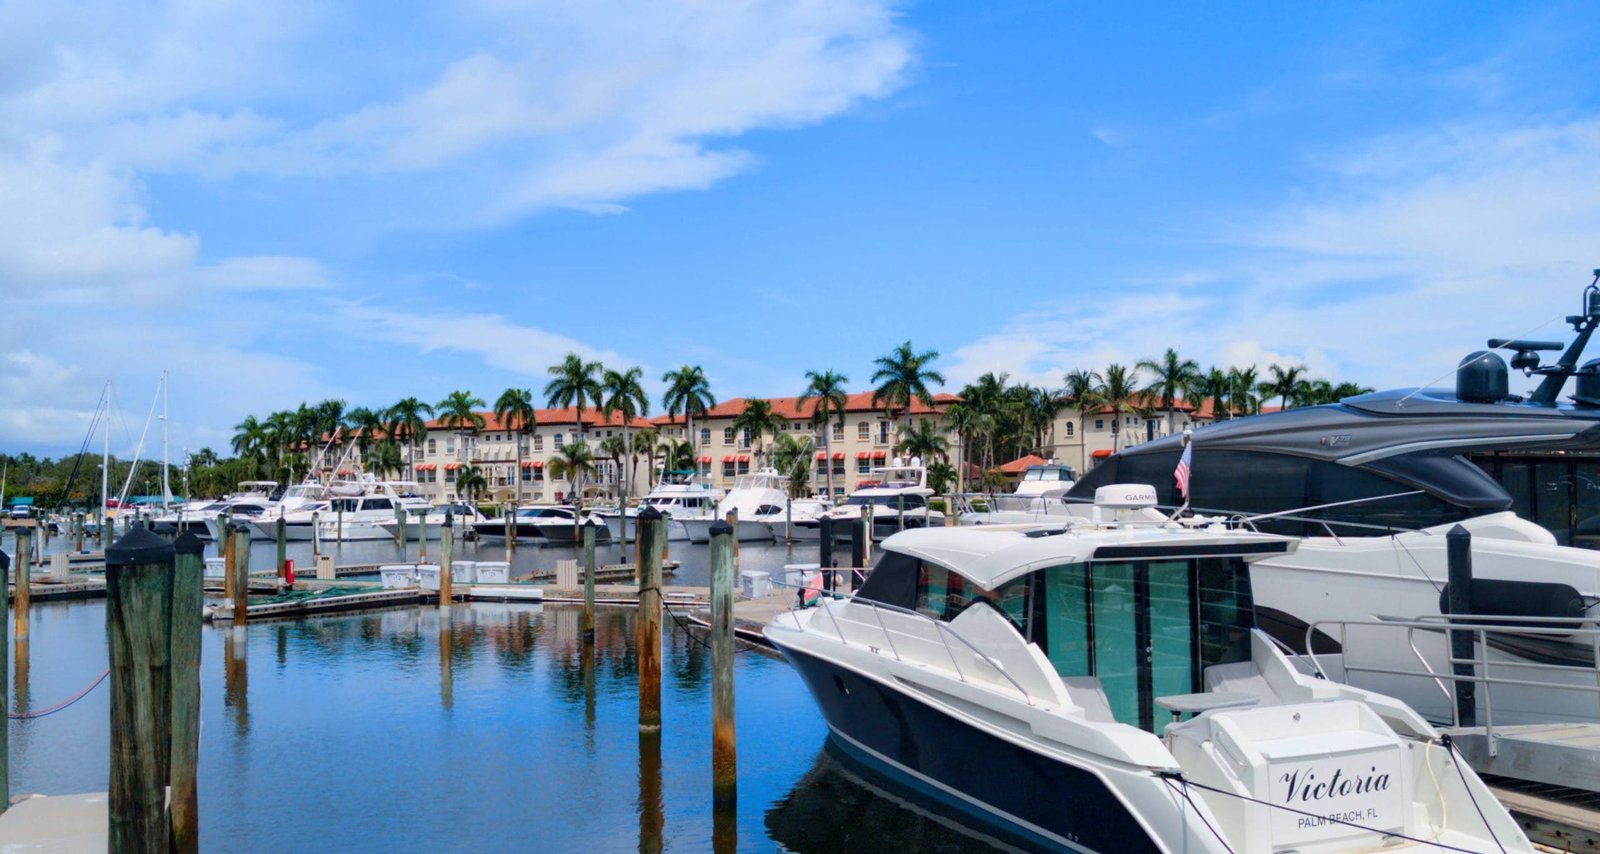
Delve into the elegance of Boca Raton, a world-class destination renowned for its luxurious waterfront homes, exclusive country clubs, and pristine beaches.

Learn More
Palm Beach Gardens
Palm Beach Gardens

Beyond its legendary golf reputation, Palm Beach Gardens offers beautifully manicured neighborhoods, premier retail destinations, and an active, outdoor lifestyle.

Learn More
Parkland
Parkland

Experience the tranquility of Parkland, an affluent enclave known for its sprawling green spaces, beautiful equestrian trails, and sophisticated residential communities.

Learn More

Start of property details
Share this property:
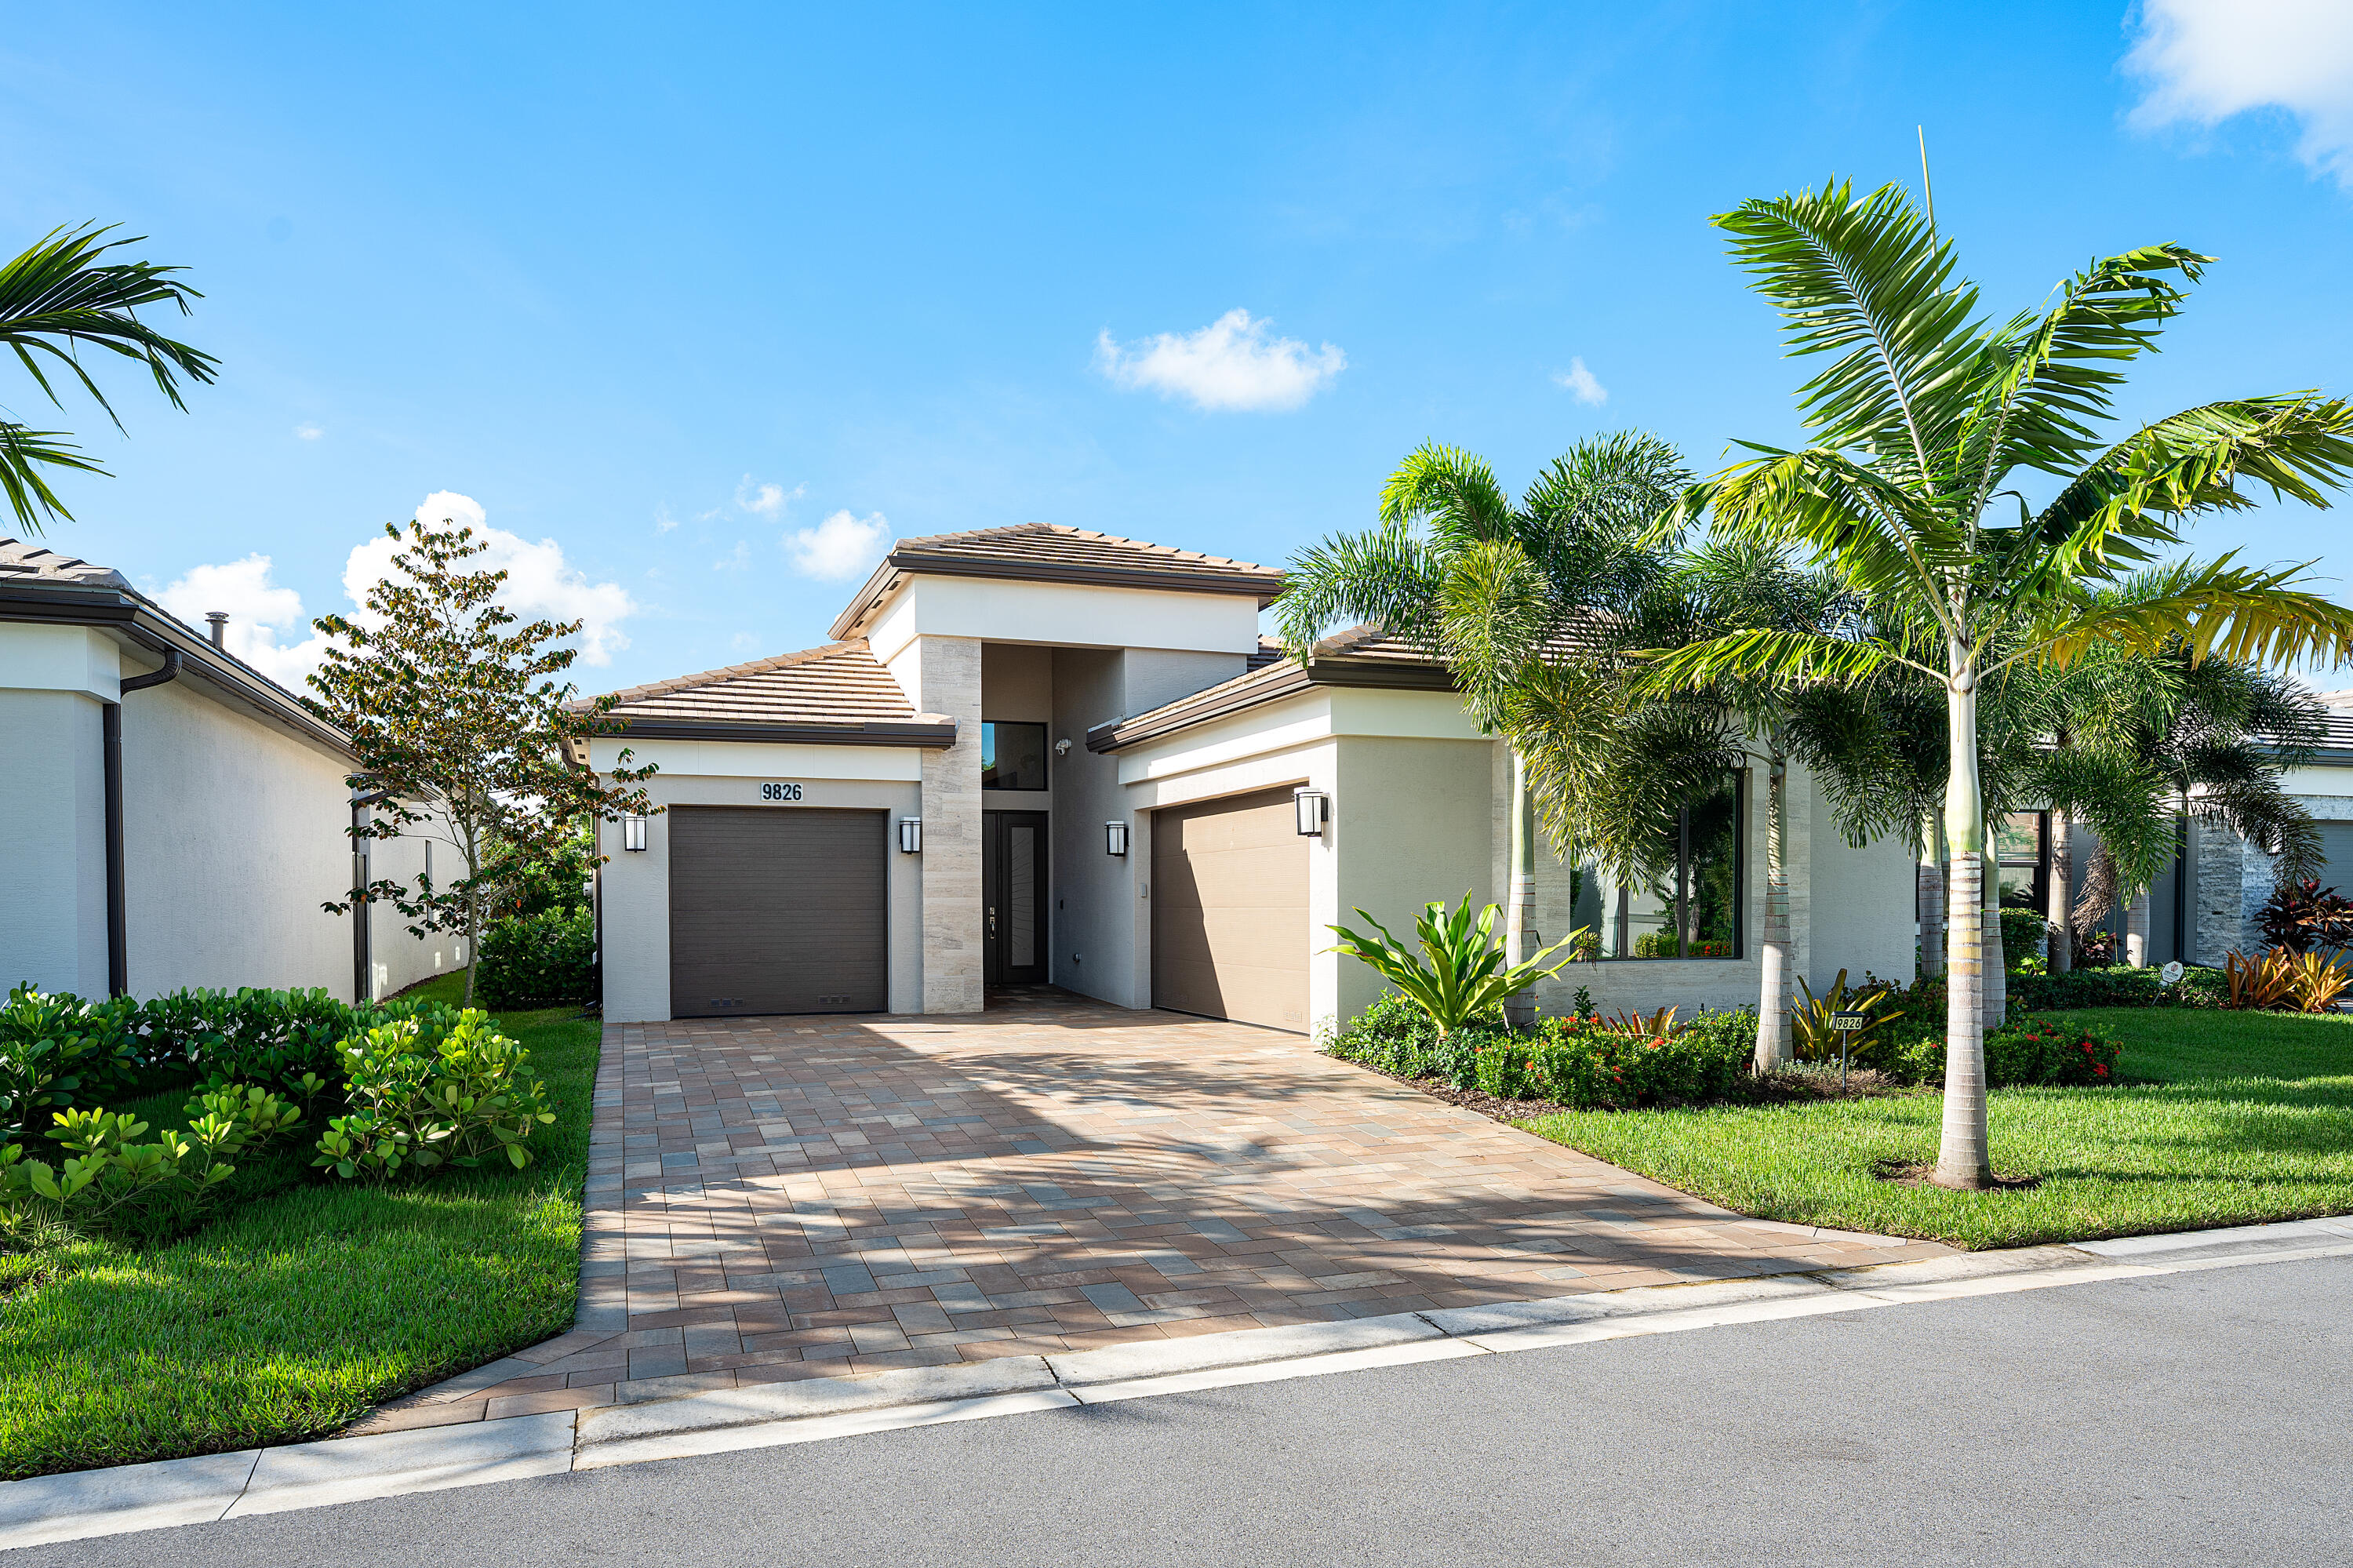
9826 Turning Bluff Lane
Boynton Beach, FL 33473
2 days ago NEW · Active
$1,500,000
$433 / Sqft
4
Beds
4
Baths
3
Garage
3,466
Sqft
0.16
Acres
MLS# B26085767
Cumulative Days on Market: 3 · Includes prior listings · Currently listed since 10/08/26 · Data provided by the MLS.

Property Description

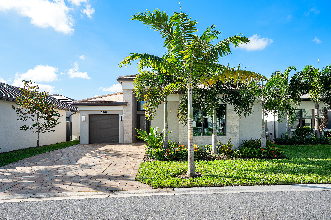
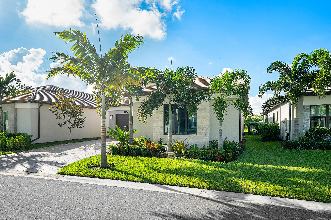
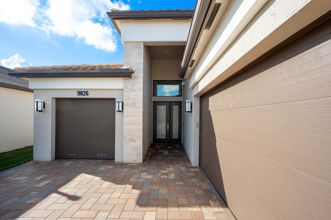
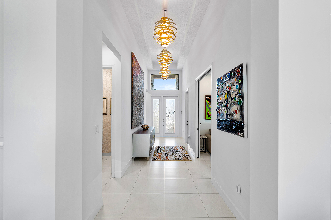
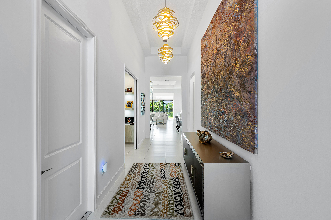
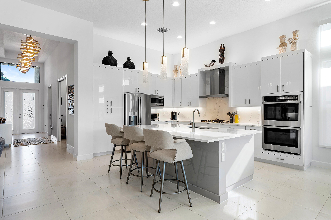
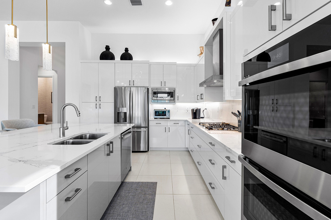
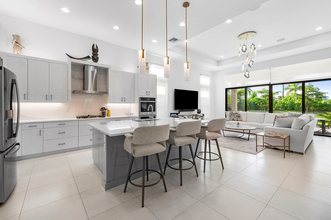
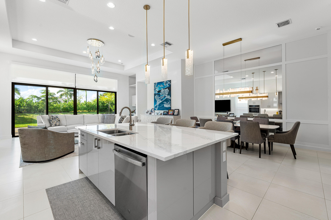
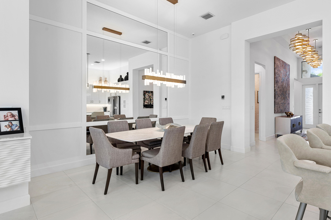
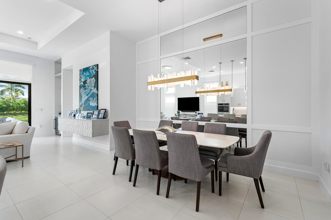
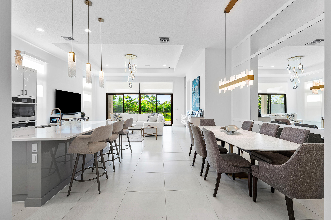
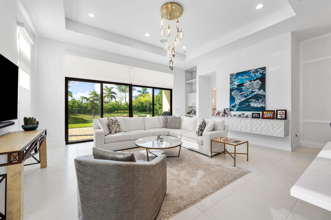
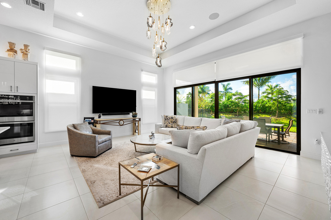
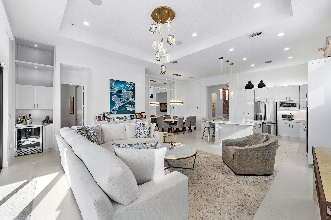
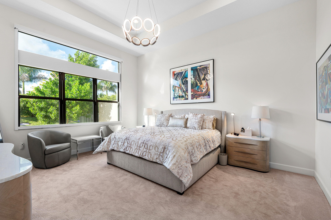
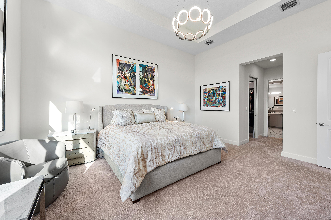
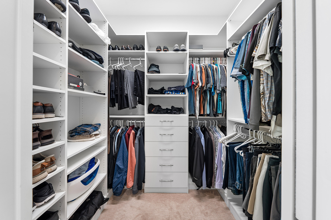
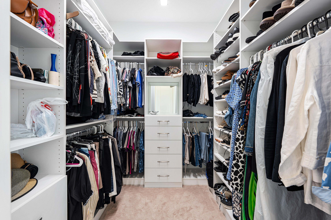
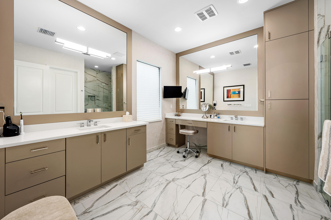
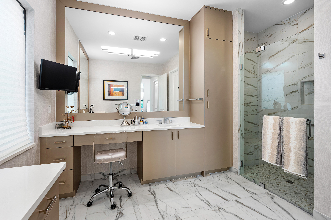
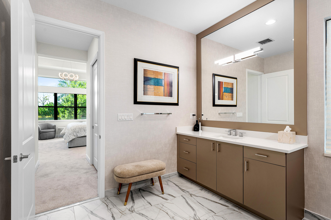
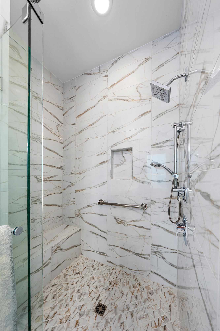
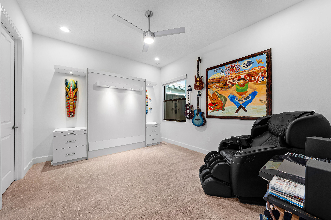
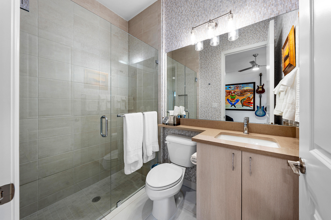
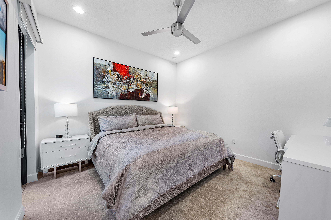
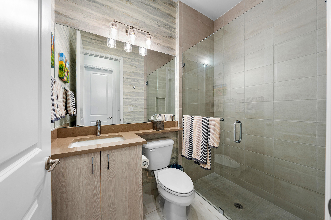
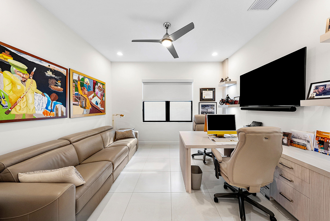
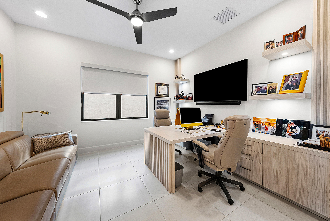
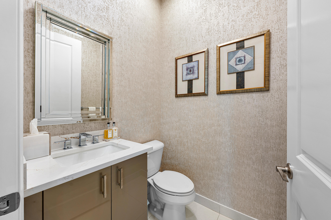
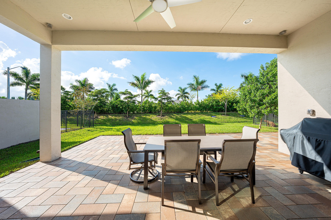
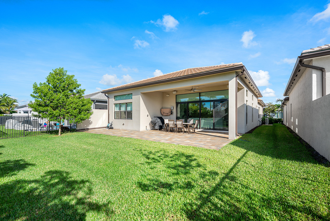
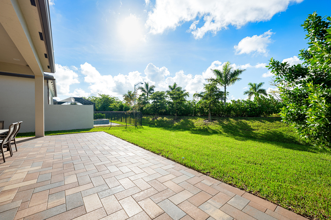
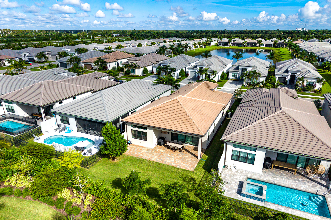
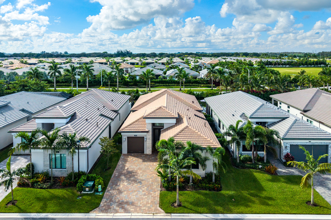
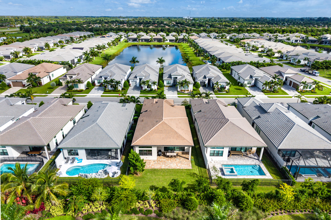
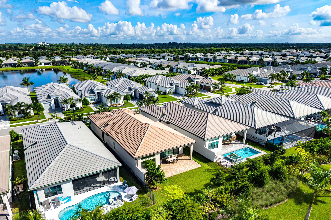
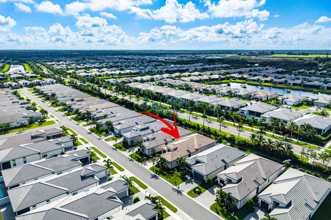
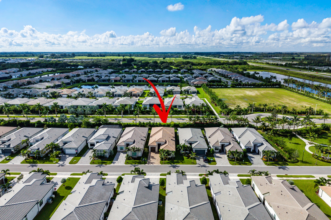
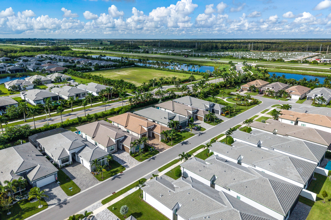
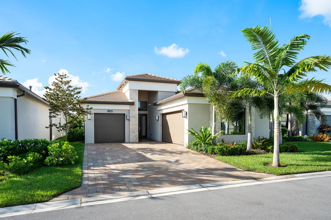
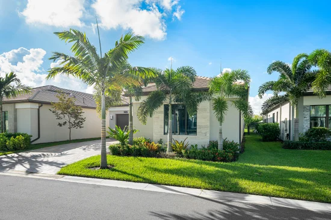
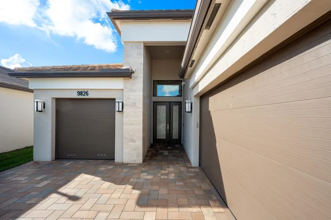
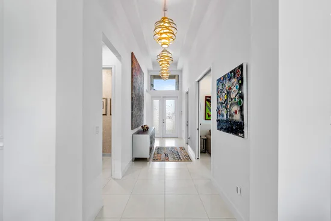
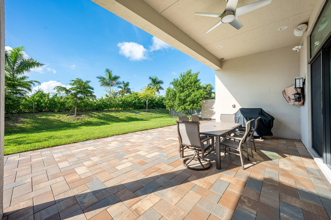
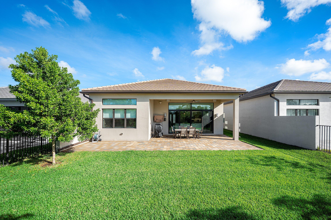
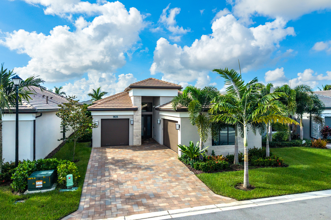
Beautiful Venice model (3 / 3.1+den+3cg) on private lot backing south. Features include impact windows, contemporary elevation with marble accents, etched glass entry door and sidelite, 24" porcelain floors, solid core doors, custom wall moldings, wallpapers, window treatments, light fixtures, fans and built-ins, hi-hats, custom closets, upgraded baths and more! Kitchen has European white gloss cabinets, quartz countertops with full height backsplash, gas cooktop, stainless hood, double oven, island / snack bar with contrasting cabinetry and much more! The great room has bar with wine fridge. Large primary suite. Luxurious primary bath with zero-entry shower. Two ensuite guest bedrooms-one with Murphy bed. Den has built-in desk unit with storage. Lushly landscaped backyard has extended patio with covered area. This home is located in Valencia Grand, a premier 55+ lifestyle community featuring a spectacular 44, 000 square-foot clubhouse and top notch (nearly) 9-acre recreational facility. Endless activities and opportunities for fun abound - there are activities, trips, shows, and clubs of all types. The clubhouse features an elegant foyer and lobby, a grand ballroom with raised stage and dance floor, three spacious card rooms, a sports lounge with billiard tables, poker tables and golf simulator, a full service restaurant with indoor / outdoor seating, a poolside bar with happy hours at the poolside bar, an arts and crafts center, a catering kitchen and cooking studio, an exercise studio with ping pong, a fully equipped fitness center and men's and women's locker rooms with steam rooms and showers, an outdoor yoga garden, Mind and Body Spa for everything from hair to nails to facials to massages and more! There are four pools - a beautiful Resort-style pool and Shade Pavilions, Lap pool, Resistance walking pool, Grandchildren's wading pool, and an Outdoor whirlpool spa. There are six har-tru tennis courts with shade pavilions and lighting for night play, tennis pro shop and shaded tennis and pickleball seating areas, tennis pro, league play, four indoor pickleball courts, seven outdoor pickleball courts, pickleball pro, league play, 4 bocce courts with intramural play and walking / jogging / biking paths just outside the community. Valencia Grand is conveniently located near shopping, restaurants, houses of worship and major highways!

Property Highlights

Property Type
Residential
Property Sub Type
Single Family Residence
Bedrooms
4
Total Bathrooms
4
Living Area
2,448
Price / Sqft
$613
Acres
0.16
Year Built
2025
Condition
Resale
Development Name
Valencia Grand
Cumulative Days On Market
2

Location

Area
4720
City/Township
Boynton Beach
Direction Faces
North
Development Name
Valencia Grand
View
Garden, Other
Subdivision
Valencia Grand
County
Palm Beach
Zoning
Res

Location

Complex Name
Valencia Grand

Property Details
Price
$1,500,000
Condition
Resale
Property Type
Residential
Property Sub Type
Single Family Residence

Building

Structure Type
House
Levels
One
Stories
1
Total Area
3,466

Community

Senior Community
Yes
Community Features
Home Owners Association, Gated, Property Manager On Site, Street Lights

Interior Features

Bedrooms and Bathrooms

Total Bathrooms
4
Bathrooms on Main Level
4
Full Bathrooms
3
1/2 Bathrooms
1
Bedrooms
4
Bedrooms on Main Level
4

Rooms and Basement

Total Rooms
8

Area and Spaces

Living Area
2,448

Appliances

Appliances
Cooktop, Dryer, Dishwasher, Gas Cooktop, Gas Water Heater, Ice Maker, Microwave, Oven, Refrigerator, Vented Exhaust Fan, Water Heater, Wine Refrigerator, Washer

Interior Features

Interior Features
Breakfast Bar, Built In Features, Bedroom On Main Level, Closet Cabinetry, Dual Sinks, Entrance Foyer, High Ceilings, Kitchen Island, Living Dining Room, Custom Mirrors, Main Level Primary, Pantry, Split Bedrooms, Separate Shower, Walk In Closets, Bar
Flooring
Carpet, Tile
Laundry Features
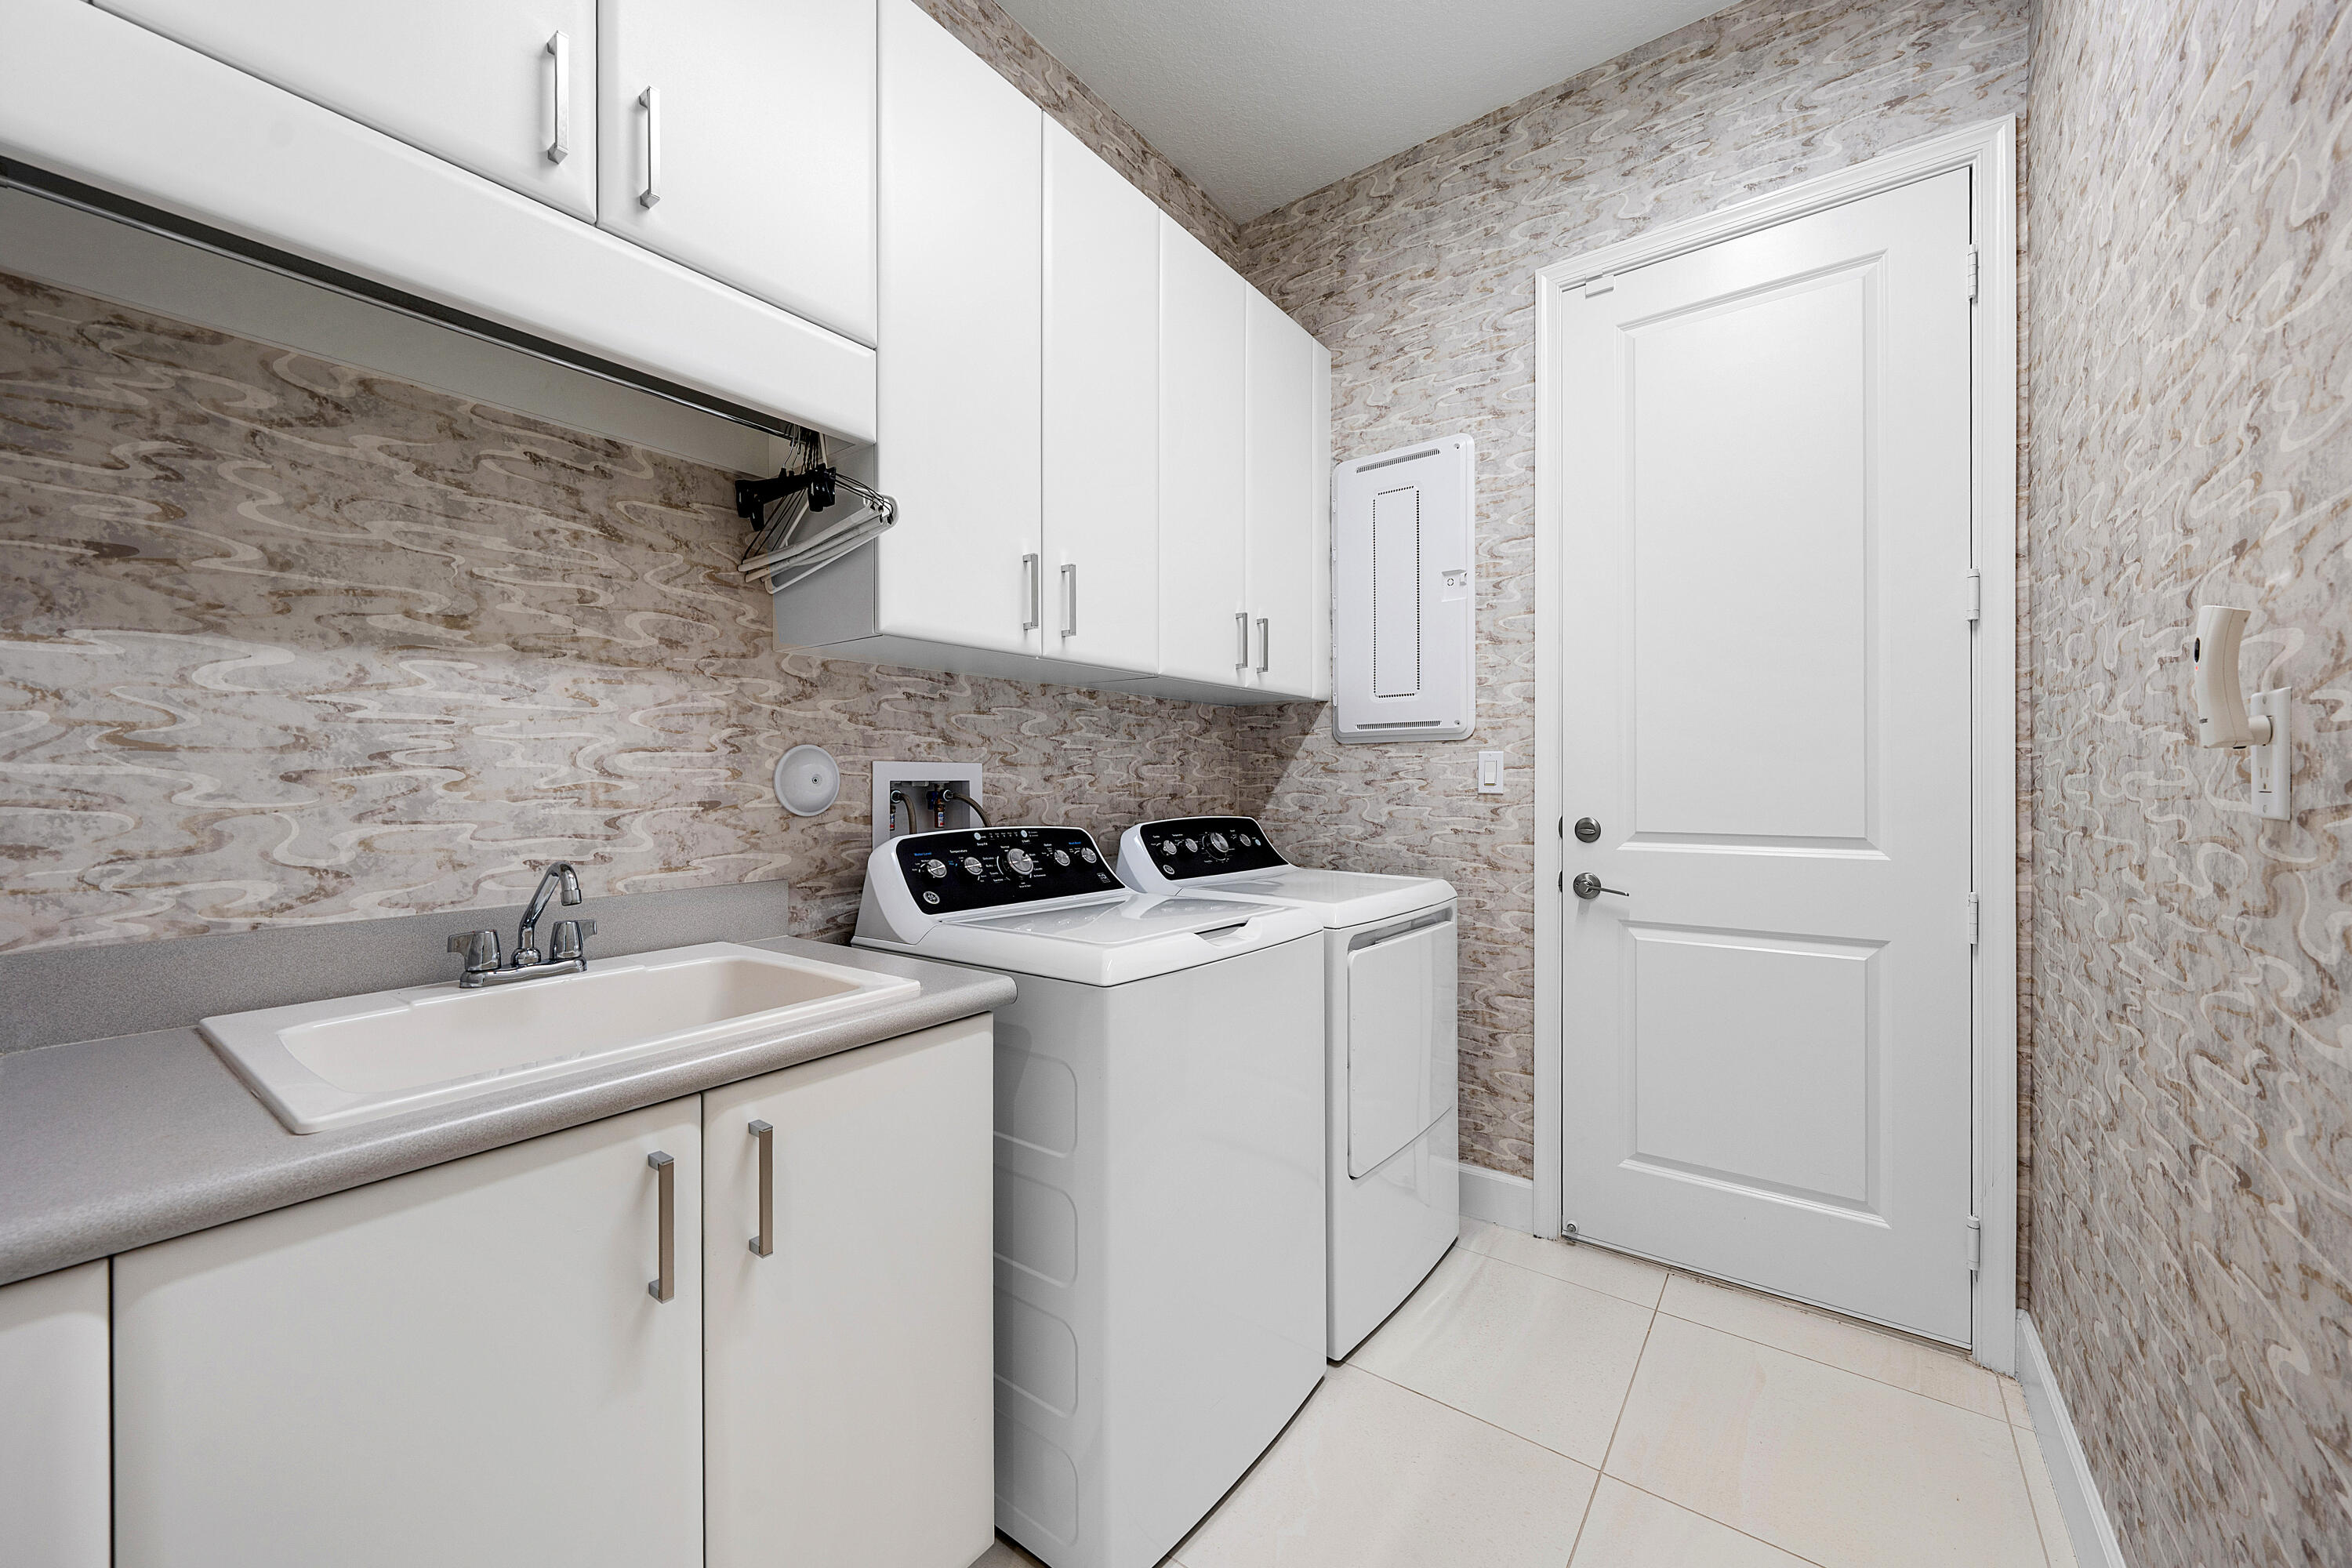
Inside, Laundry Room, Laundry Tub, Sink
Accessibility Features
Accessibility Features, Grip Accessible Features
Window Features
Sliding
Security Features
Security System Owned, Security System, Gated With Guard, Gated Community
Electic
Phases3

Heating and Cooling

Heating Features
Central, Electric

Building Details
Construction

Builders Model
Venice
Builder
GL Homes
Year Built
2025

Materials
Construction Materials
CBSConcrete Block Structure, Block, Concrete, Stucco
Roof
Concrete, Tile

Terms

Terms

Special Conditions
Standard, Listed As Is
Special Terms
Cash, Conventional
Cumulative Days On Market
2

Taxes

Tax

Tax (Annual)
$17,324

HOA

Has HOA
Yes
Association Fee
$814.67 /mo
Association Ammenities
Bocce Court, Billiard Room, Clubhouse, Fitness Center, Gated, Library, Management, Pickleball, Pool, Restaurant, Spa Hot Tub, Security, Sidewalks, Tennis Courts
Association Fee Includes
Common Areas, Maintenance Grounds, Recreation Facilities, Security, Internet

Heating, Cooling & Utilities

Cooling Features
Central Air, Ceiling Fans, Electric

Utilities

Utilities
Cable Available, Electricity Available, Natural Gas Available, Phone Available, Sewer Available, Underground Utilities, Water Available
Sewer
Public Sewer
Water Source
Public

Lot

Acres
0.16
Lot Size
6,969.60
Lot Features
Landscaped, Many Trees, Sprinklers Automatic, Sprinkler System, Less Than Quarter Acre
Road Surface
Paved

Exterior Features

Exterior Features
Outdoor Living Area, Room For Pool
Patio And Porch Features
Covered, Patio

Parking

Total Parking Spaces
3
Garage Capacity
3
Covered Spaces
3
Parking Features
Attached, Driveway, Garage, Garage Door Opener

Pool Features

Pool Features
Association

Phone:
Connect with:
Get a Link to this Property: Copy To Clipboard
QR Code link to this property

Payment Calculator

per month. fixed. % interest.
$
%
$
%
Principal & Interest
+ Home Insurance
+ Property Tax
+ HOA Fees
per month
Total interest paid over s will be:
All estimates and provided for informational purposes only. Actual amounts may vary. The output of the tool is not a loan offer or solicitation, nor is it financial or legal advice. Information, rates, programs and loan scenarios shown are for example only as of 11-Oct-2026 and are subject to change without notice. Interest rates provided by the St. Louis Federal Reserve Economic Data (FRED). All products are subject to credit and property approval. Not all products are available in all states or for all loan amounts. Other restrictions and limitations apply. Contact your preferred lender for the pricing associated with your specific transaction. Calculations are generated by Open Source mortgage calculation software tools using common mathematical formulas. All calculations should be independently verified.
Get Walk Score Content

Property History

Today
Property information last updated
2 days ago
Status Active. This is the date the listing was placed on market.
Cumulative Days on Market: 3 days (includes prior listings) · Currently listed since October 8, 2026. Data provided by the MLS.

Similar Properties