


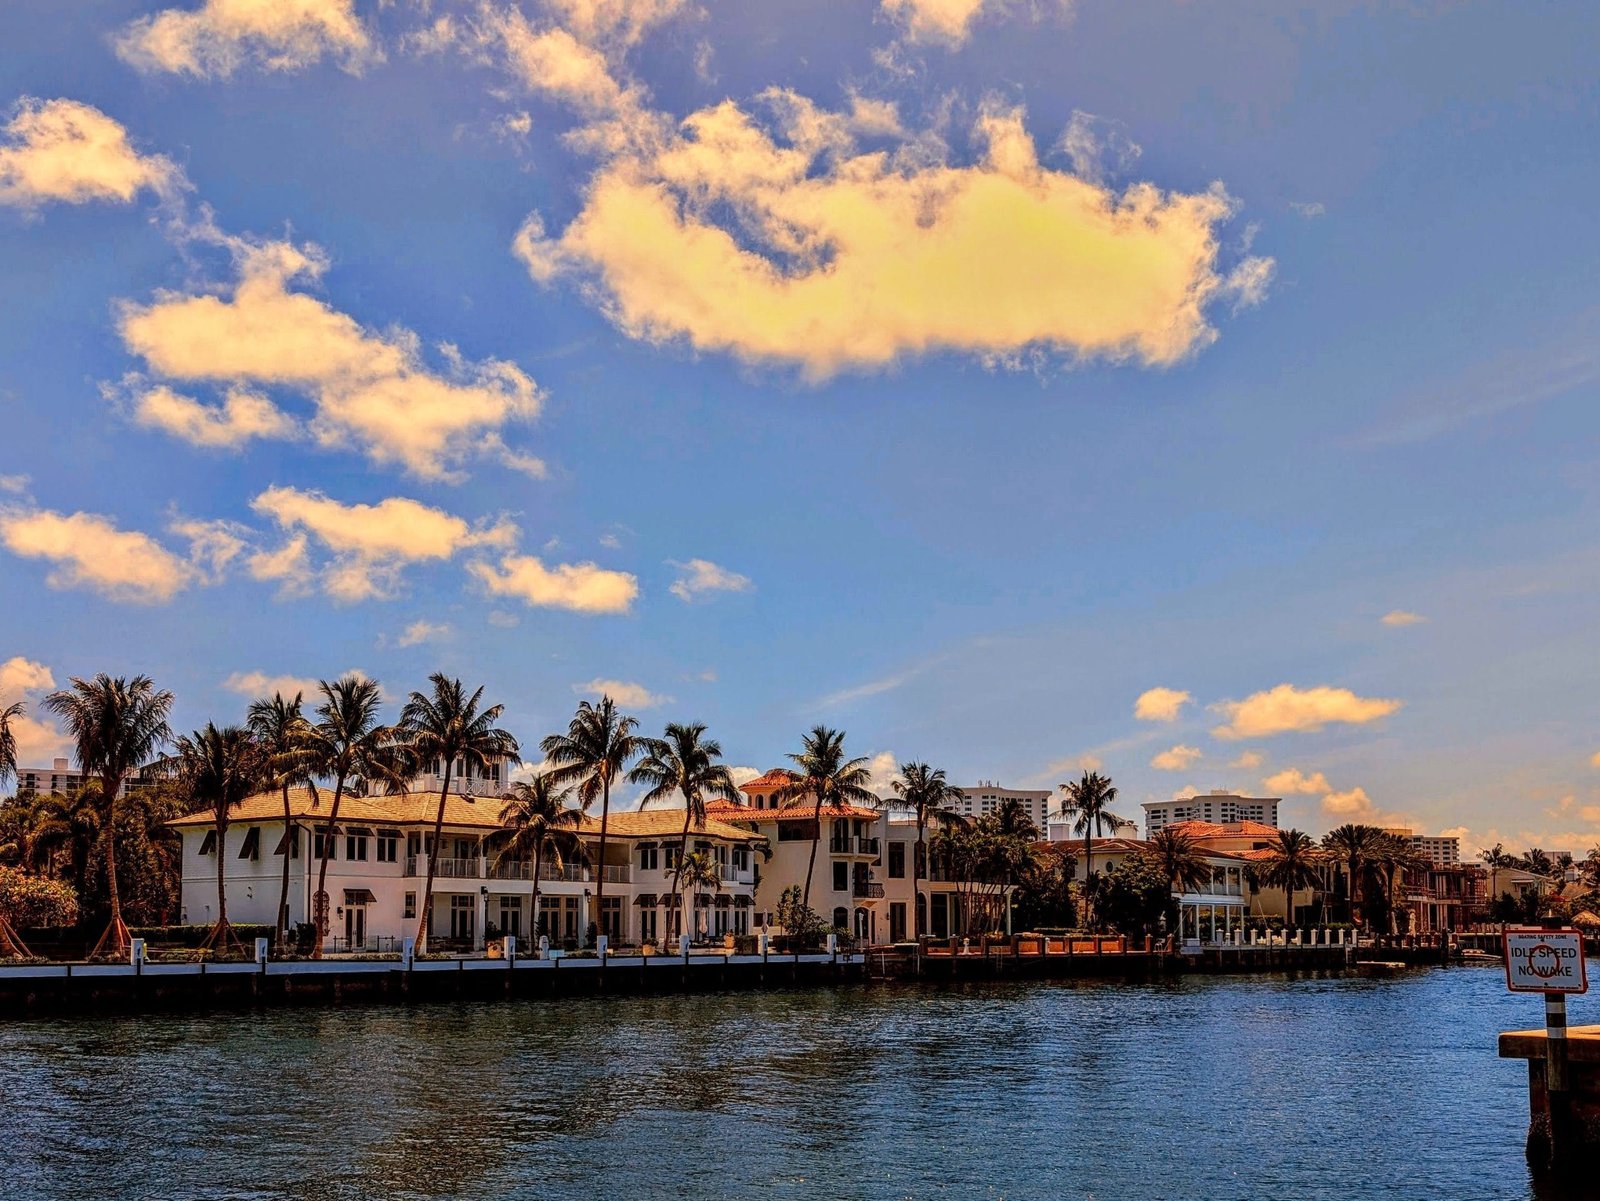
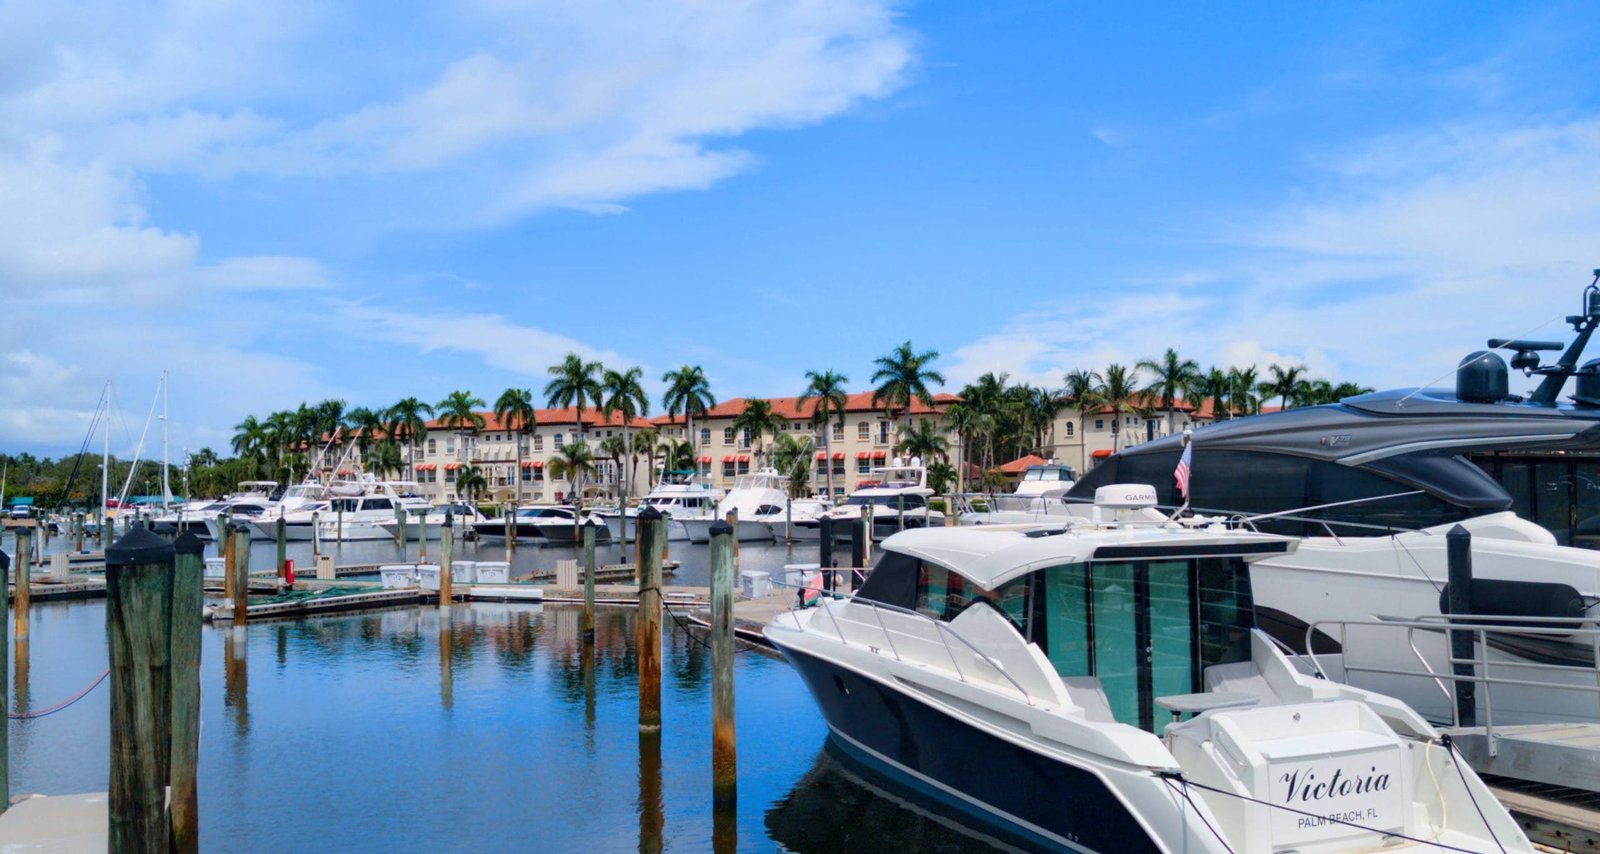

Boynton Beach Inlet
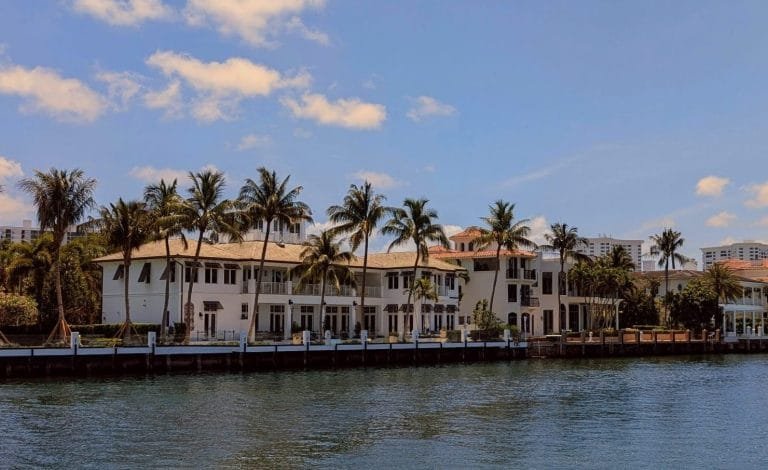
Boynton Beach

Discover your perfect South Florida lifestyle in Boynton Beach, featuring diverse properties from waterfront estates to family-friendly communities.

Learn More
Delray Beach
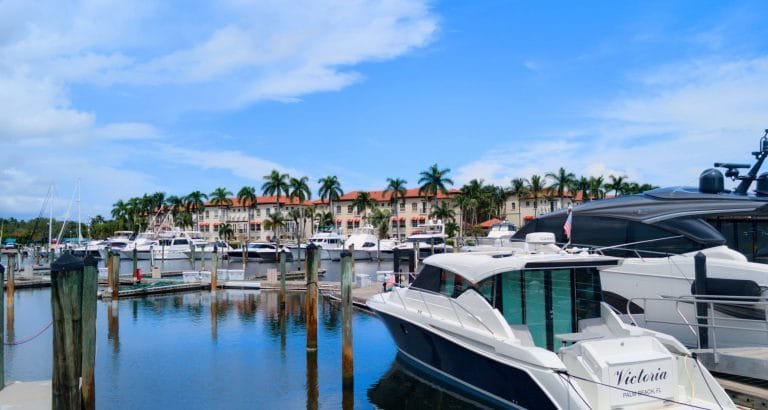
Delray Beach

Explore a diverse mix of properties in Delray Beach, from luxury condos and historic homes to vibrant downtown living and family-friendly communities.

Learn More
Boca Raton
Boca Raton

Delve into the elegance of Boca Raton, a world-class destination renowned for its luxurious waterfront homes, exclusive country clubs, and pristine beaches.

Learn More
Palm Beach Gardens
Palm Beach Gardens

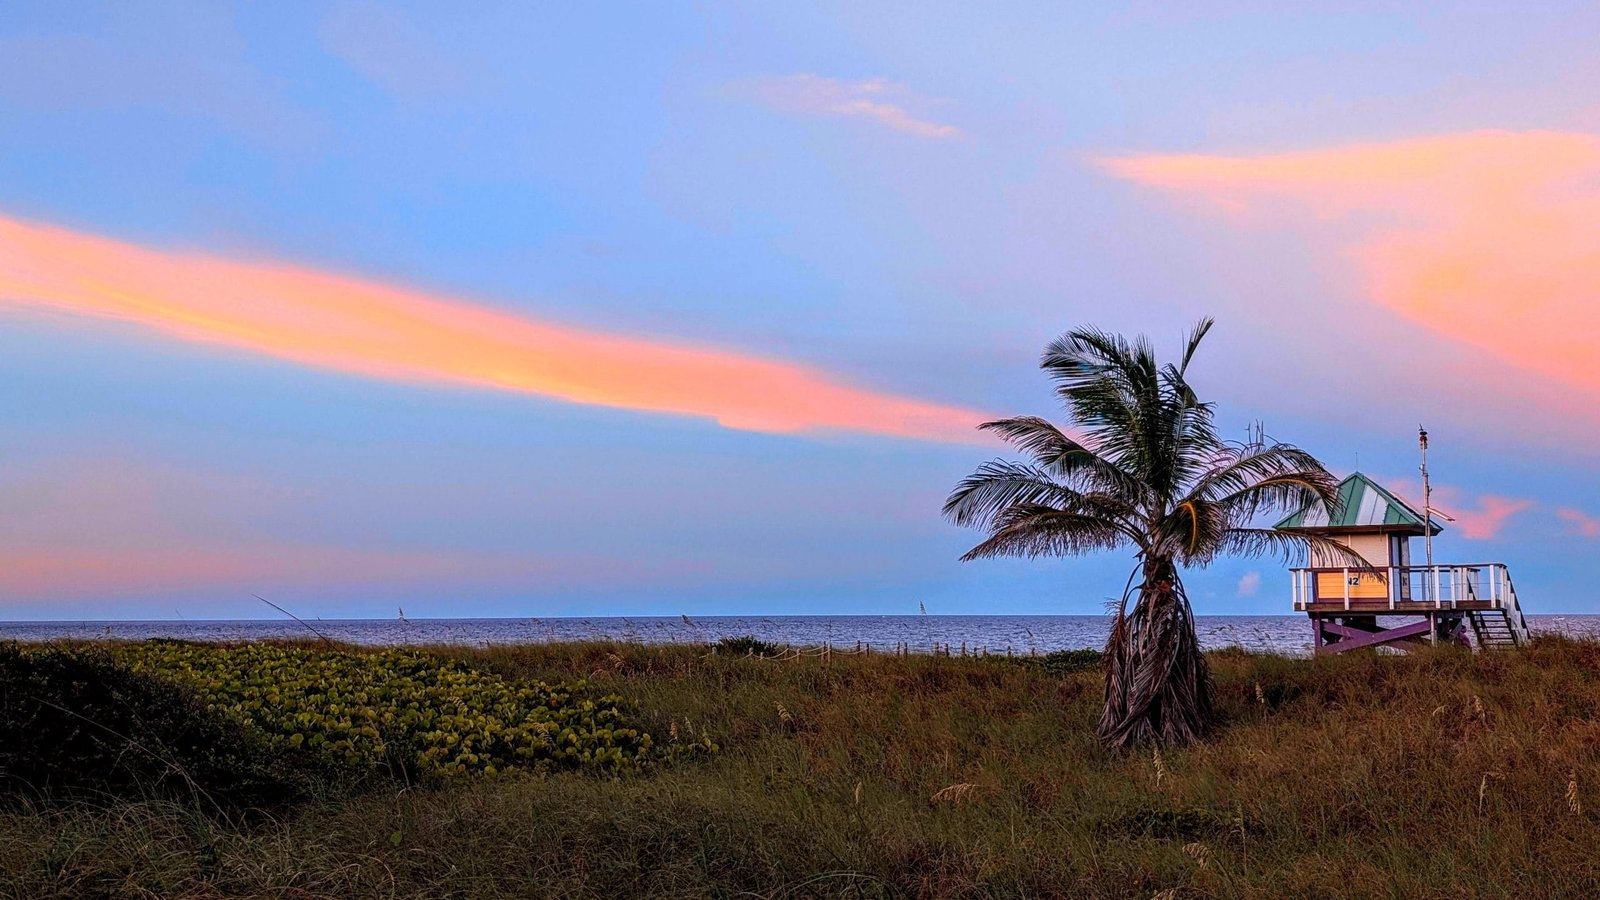
Beyond its legendary golf reputation, Palm Beach Gardens offers beautifully manicured neighborhoods, premier retail destinations, and an active, outdoor lifestyle.

Learn More
Parkland
Parkland

Experience the tranquility of Parkland, an affluent enclave known for its sprawling green spaces, beautiful equestrian trails, and sophisticated residential communities.

Learn More

Start of property details
Share this property:
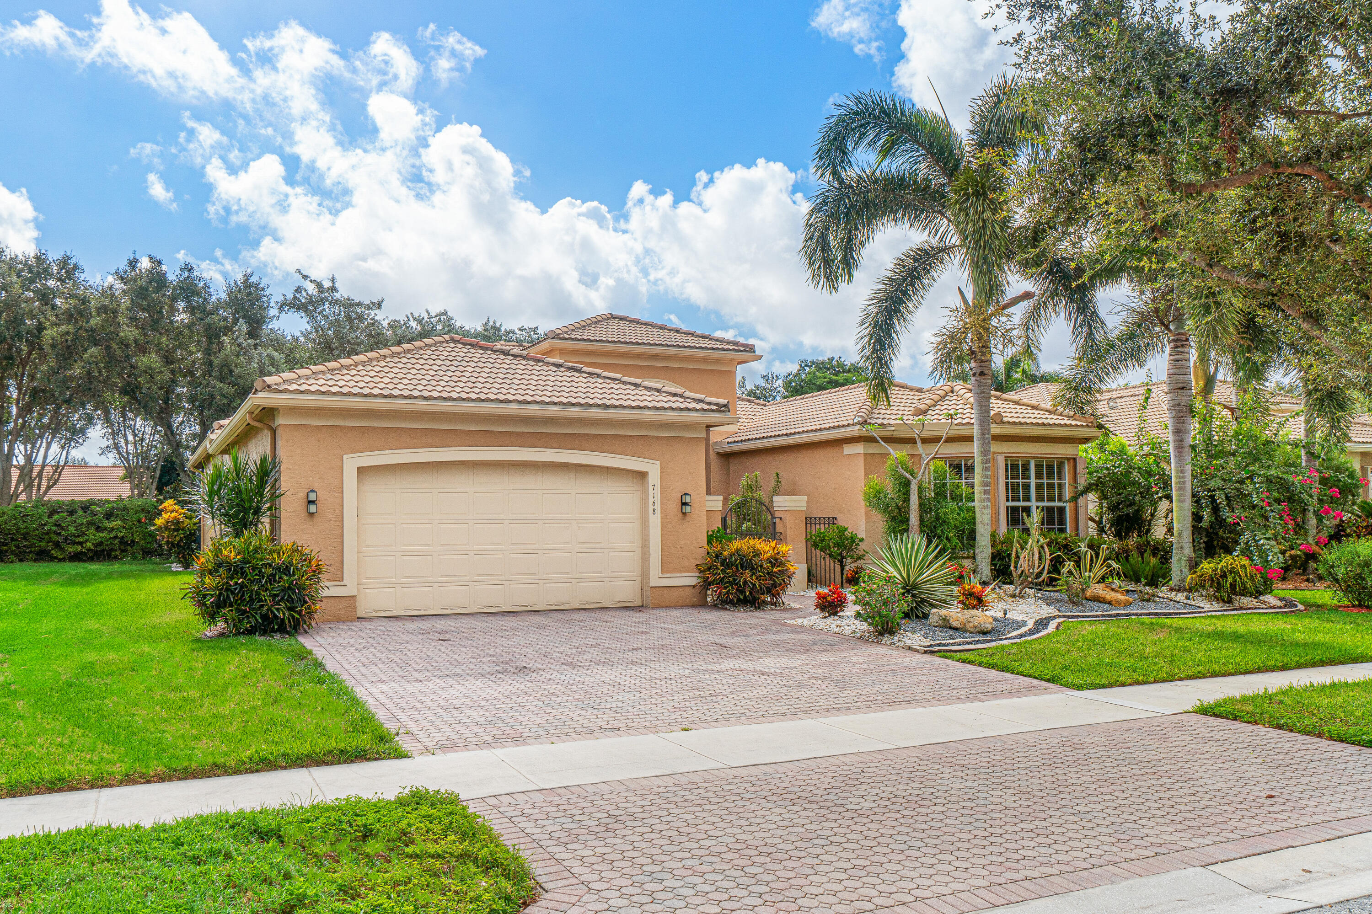
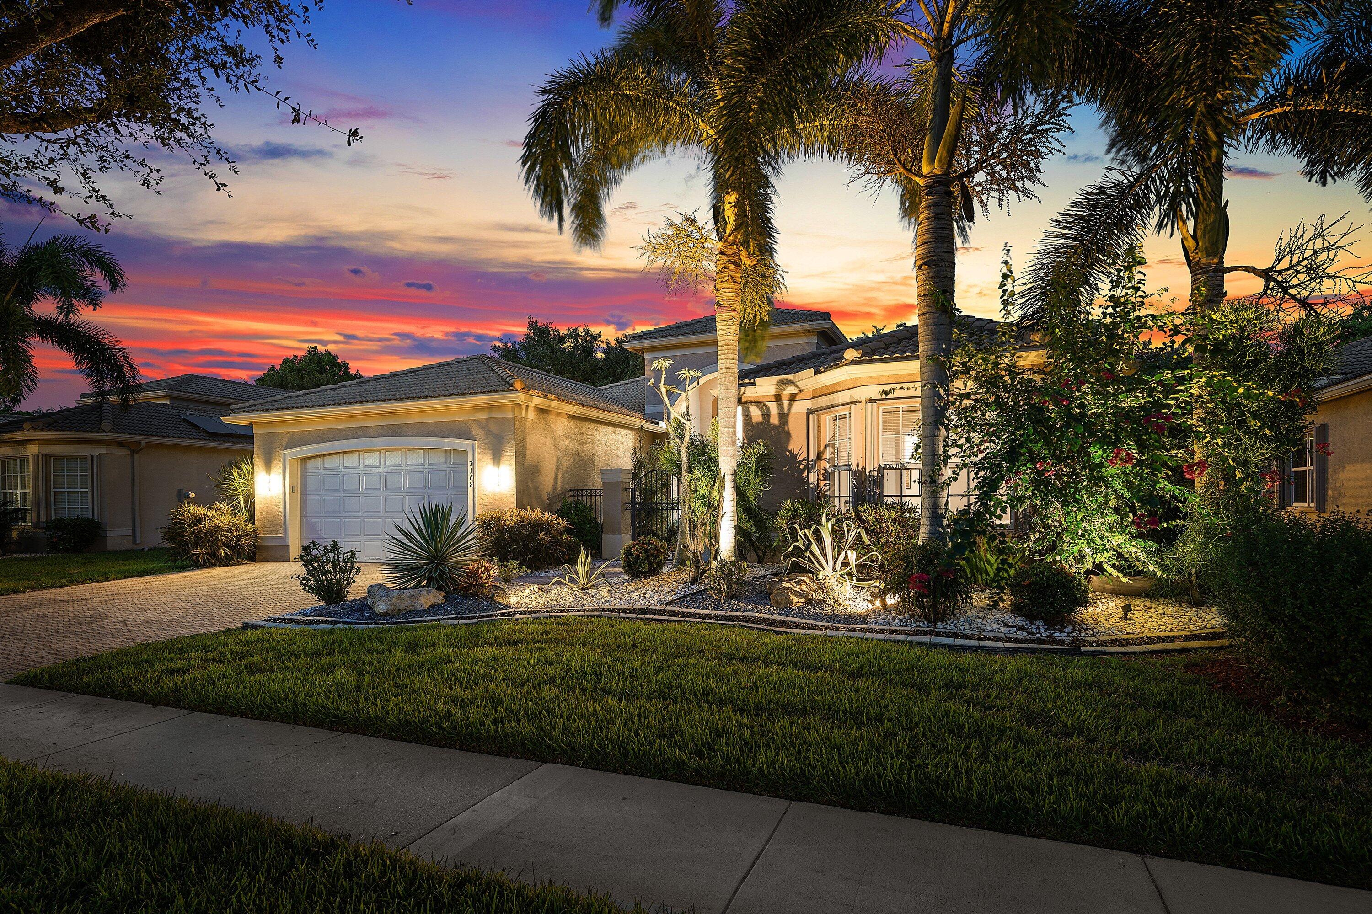
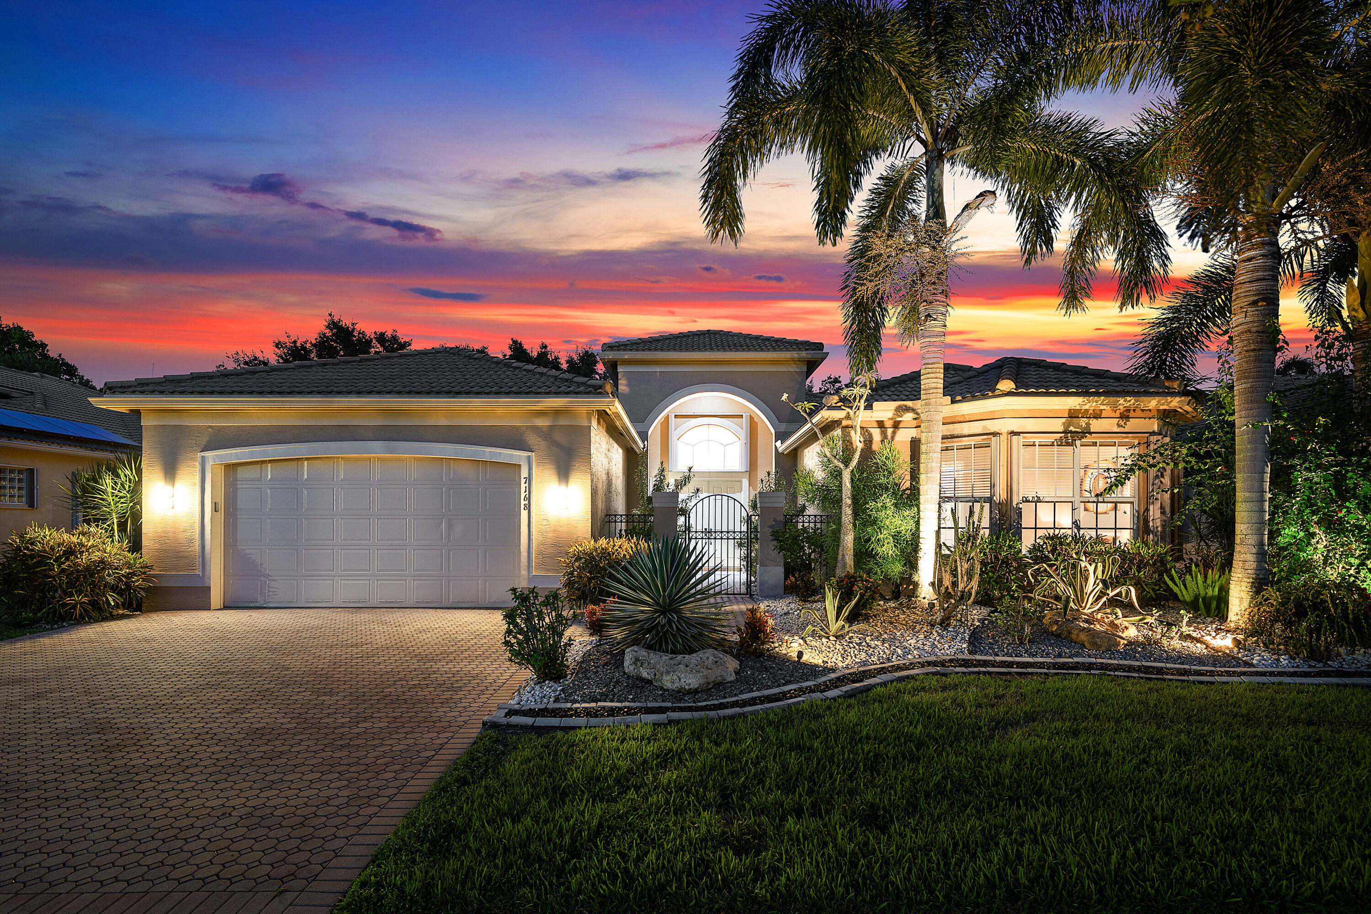
7168 Corning Circle
Boynton Beach, FL 33437
2 days ago NEW · Active
$789,000
$226 / Sqft
3
Beds
3
Baths
2
Garage
3,492
Sqft
0.21
Acres
MLS# B26085977
Cumulative Days on Market: 3 · Includes prior listings · Currently listed since 10/08/26 · Data provided by the MLS.

Property Description

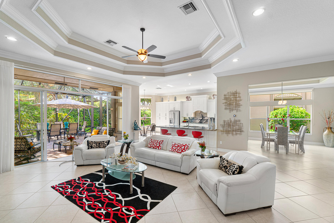
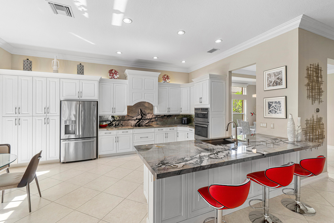
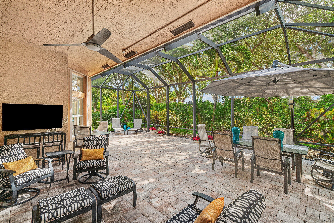
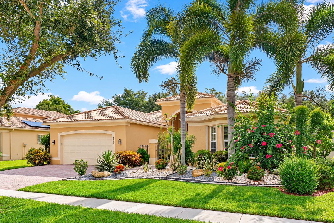
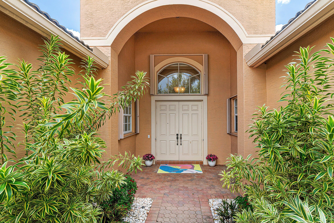
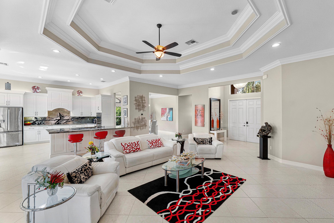
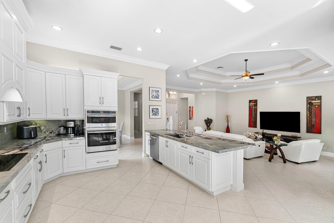
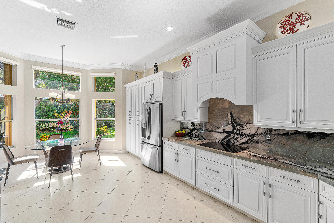
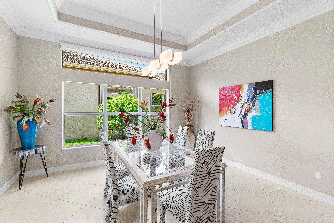
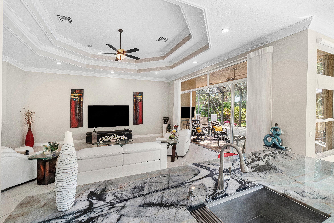
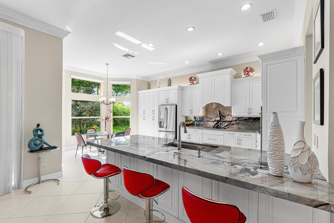
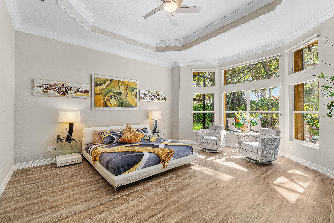
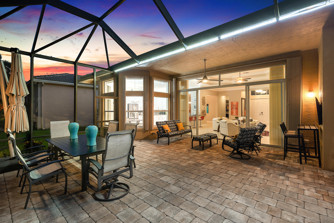
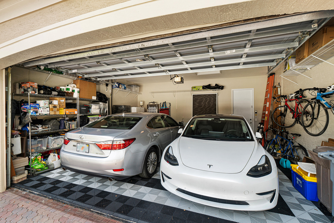
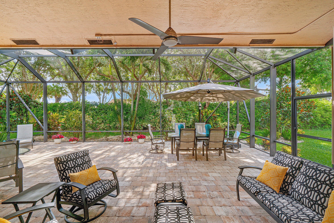
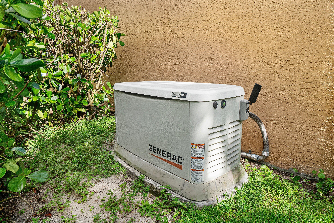
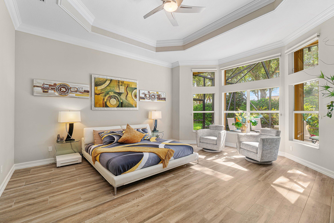
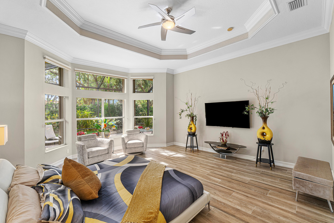
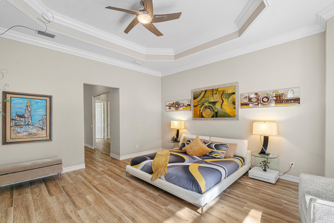
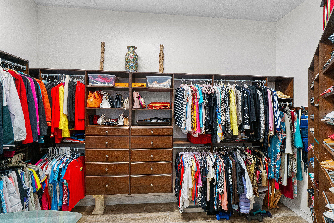
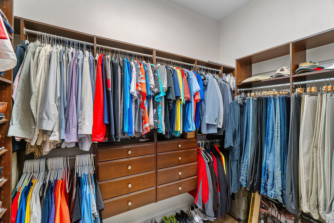
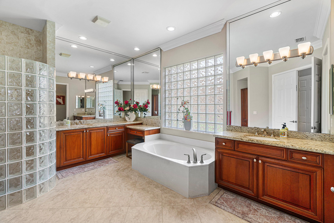
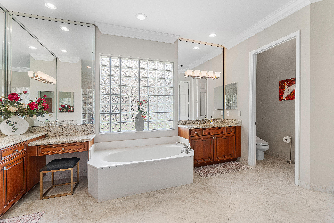
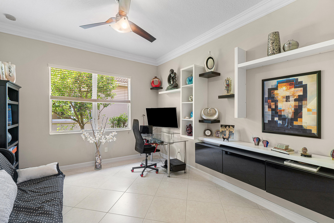
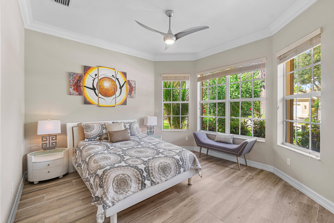
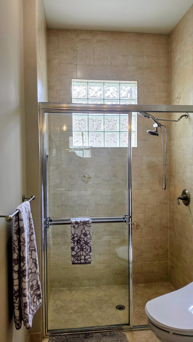
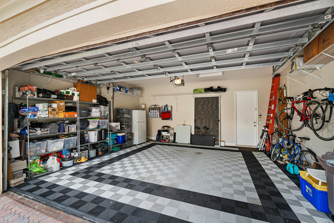
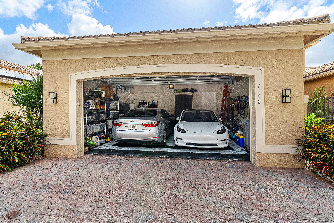
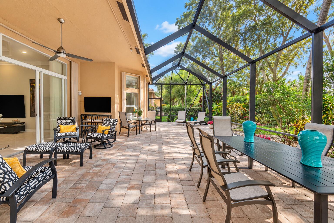
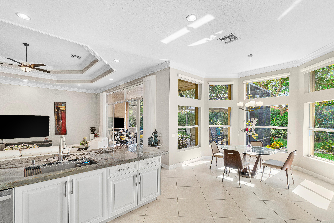
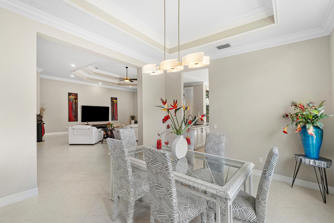
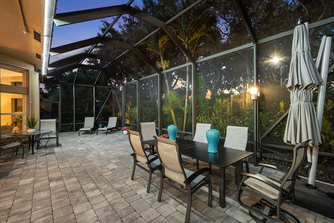
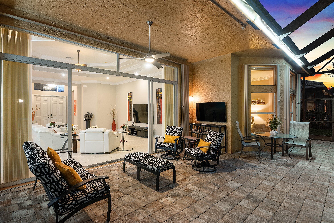
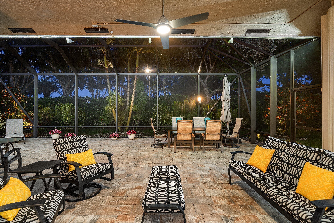
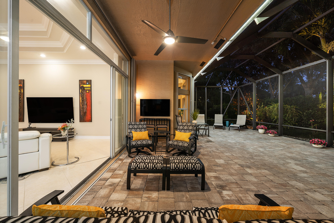
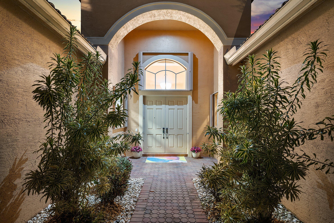
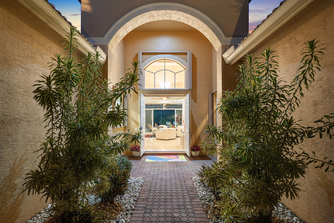
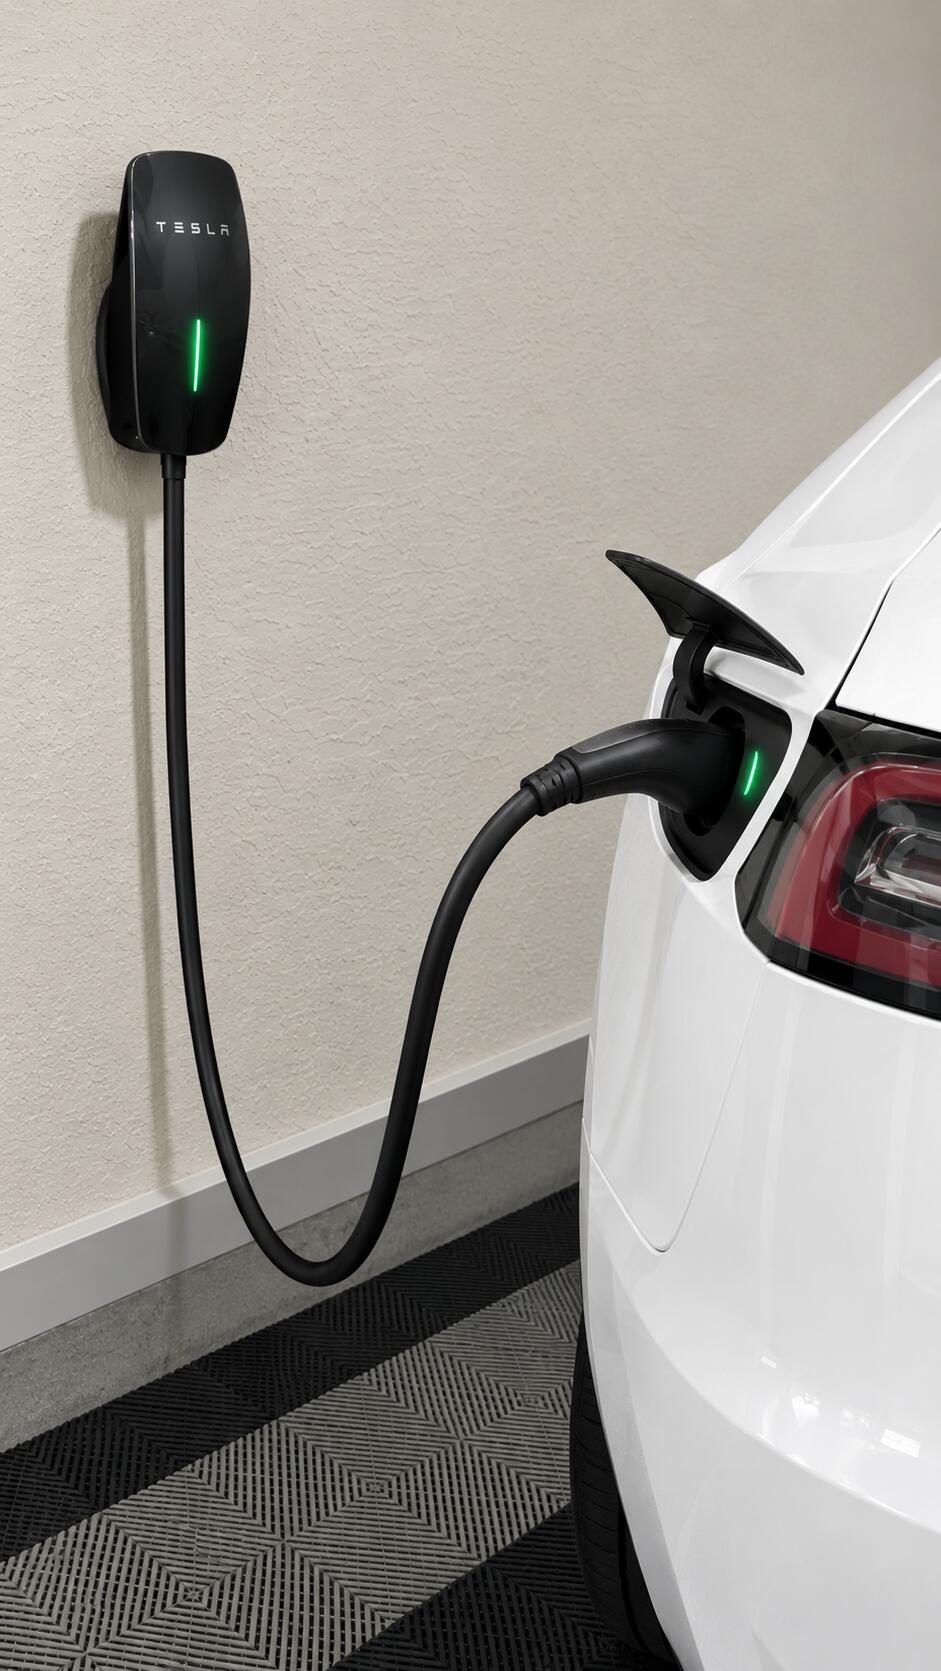
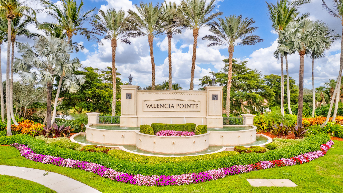
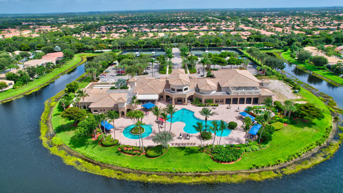
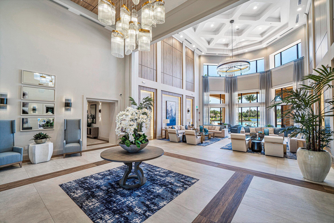
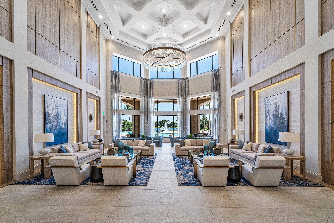
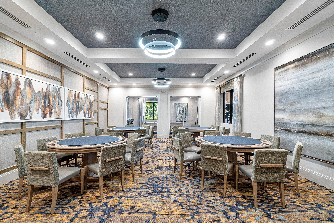
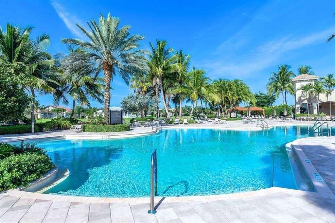
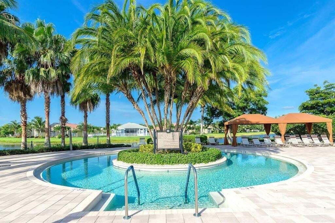
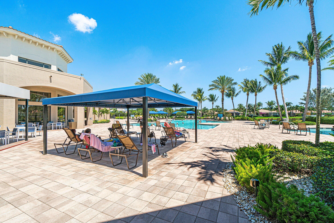
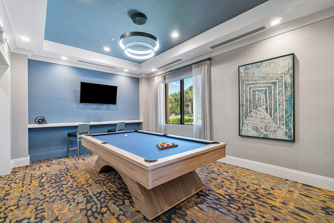
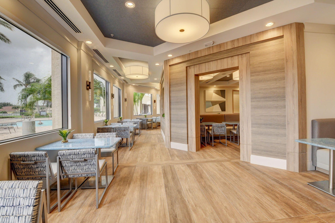
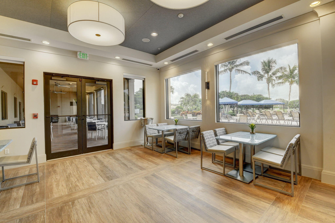
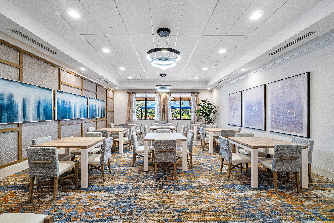
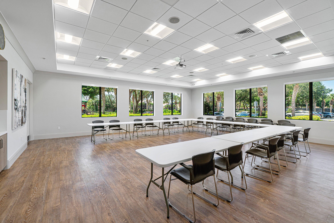
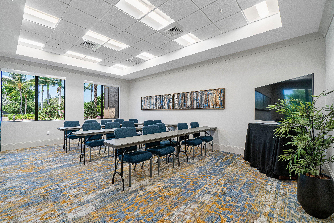
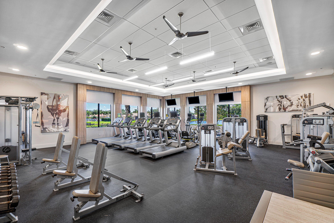
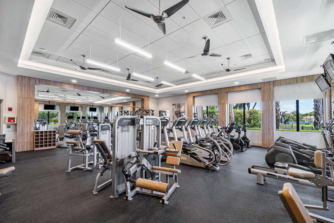
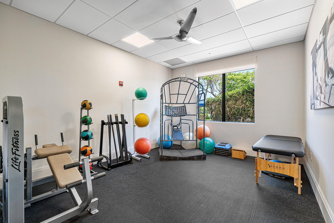
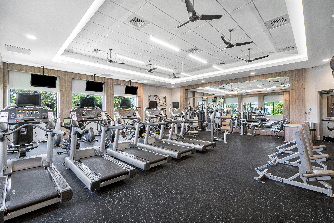
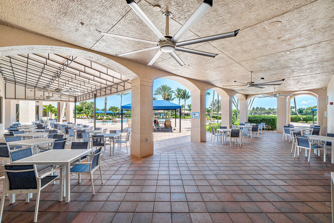
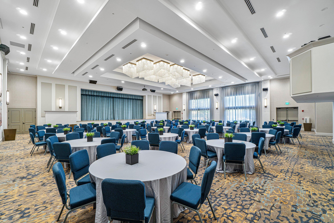
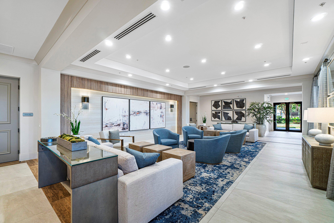
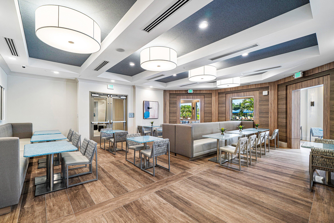
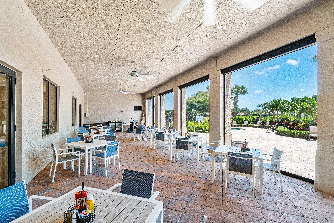
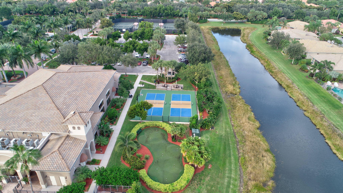
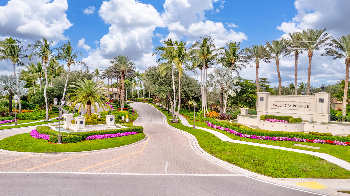
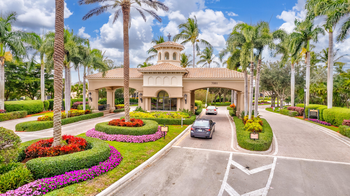
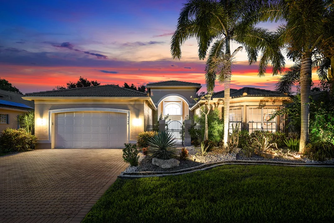
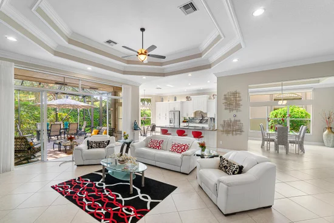
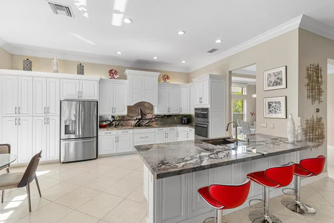
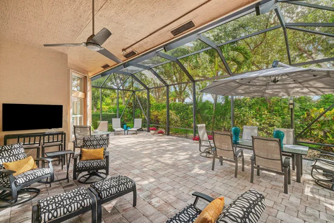
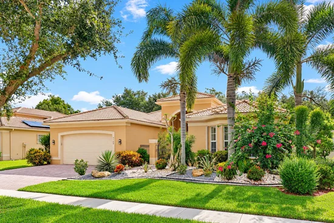
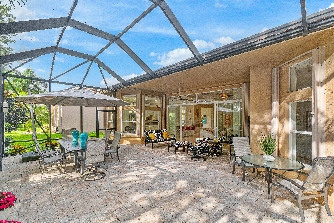
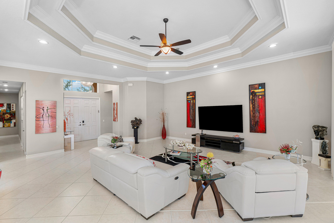
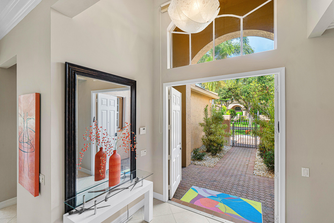
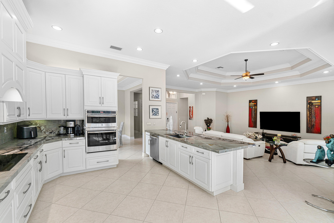
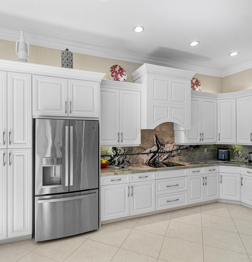
THE MOMENT YOU ENTER THIS DESIRABLE "PAMPLONA MODEL, " YOU'LL BE WOWED BY THE DRAMATIC FOYER and SMASHING, LIGHT-FILLED GREAT ROOM WITH DOUBLE TRAY CEILING. OVERSIZED SLIDER DOORS OPEN TO THE LANAI, EXTENDING THE LIVING SPACE. THE SHOWSTOPPING, STUNNING KITCHEN FEATURES BREATHTAKING QUARTZITE COUNTERTOPS—A TRUE WORK OF ART! BRIGHT WHITE CABINETRY, DOUBLE OVENS and PENINSULA SEATING FOR 4 AND BREAKFAST NOOK COMPLETE THIS BREATHTAKING SPACE. THE SPACIOUS PRIMARY SUITE FEATURES 2 MASSIVE CUSTOM-FITTED WALK-IN CLOSETS; THE PRIMARY BATH OFFERS A SOAKING TUB, HIS and HERS VANITIES and SEPARATE SHOWER. THE HUGE, EXTREMELY PRIVATE LANAI WITH LUSH LANDSCAPING IS PERFECT FOR RELAXING and ENTERTAINING. VALENCIA POINTE OFFERS A RENOVATED CLUBHOUSE, CAFÉ, FITNESS CENTER, SHOW HALL, RESORT POOL and PICKLEBALL COURTS MORE TO LOVE ABOUT THIS EXCEPTIONAL HOME Designed for the way you want to live, this rare light-filled Pamplona home combines dramatic architecture, thoughtful upgrades and an exceptional indoor-outdoor lifestyle. LIGHT, SPACE and ARCHITECTURAL DRAMA The open-concept living areas are enhanced by soaring ceilings and walls of glass. Oversized living-room sliders flood the home with natural light, beautifully framing the living space while creating a seamless connection to the expansive lanai and outdoor living area. A KITCHEN THAT IS TRULY ONE-OF-A-KIND The stunning kitchen is a standout feature, highlighted by unique quartzite countertops that look like a piece of art. Beautiful cabinetry, generous workspace and an inviting layout make this both a spectacular entertaining space and a pleasure for everyday living. INDOOR-OUTDOOR ENTERTAINING AT ITS BEST The huge, double-extended lanai is designed for entertaining, relaxing and enjoying South Florida's beautiful weather. With a desirable eastern exposure on a back, the home welcomes early-morning sunshine while the lanai remains comfortably shaded throughout the afternoon and into the day—an ideal combination for outdoor living. Exceptional privacy. THOUGHTFUL UPGRADES and SPECIAL FEATURES Expansive glass sliders connecting indoor and outdoor living Whole house generator that supports the entire house for two weeks Electric vehicle charger conveniently located in the garage Custom wine closet Built-in wine refrigerator Walk-in closets throughout the home Exceptional storage and organization VALENCIA POINTE LIFESTYLE Located within the highly desirable gated 55+ community of Valencia Pointe, residents enjoy an active, social lifestyle with a beautifully renovated clubhouse, cafe / bistro, resort-style pool and spa, fitness center, tennis, pickleball and an impressive array of social, recreational and lifestyle activities. HOA VALUE and CONVENIENCE The HOA provides an extensive package of services and amenities, including: • Alarm system monitoring • High-speed internet and comprehensive TV package through Hotwire • Lawn care for both front and back yards • 24-hour manned security gate • Two additional resident entrances for convenient access to the surrounding area, including one directly to the Publix shopping center with a bank and restaurants. • Exterior painting approximately every six years This is more than a beautiful home—it is a thoughtfully designed residence offering exceptional comfort, privacy, convenience and an outstanding South Florida lifestyle. SPECIAL FEATURES Light-filled open concept living Soaring ceilings Impressive artistic kitchen with unique Quartzite counters Custom fitted walk in closets throughout Electric car charger in garage Entertainment dream extended lanai Eastern-Western house exposure guarantees shadowing lanai Full house generator Built in wine closet Renovated clubhouse and many activities Outstanding HOA features

Property Highlights

Property Type
Residential
Property Sub Type
Single Family Residence
Bedrooms
3
Total Bathrooms
3
Living Area
2,744
Price / Sqft
$288
Acres
0.21
Year Built
2009
Condition
Resale
Development Name
Valencia Pointe
Cumulative Days On Market
2

Location

Area
4610
City/Township
Boynton Beach
Direction Faces
West
Development Name
Valencia Pointe
View
Garden
Subdivision
VALENCIA POINTE
County
Palm Beach
Zoning
PUD

Location

Complex Name
VALENCIA POINTE

Lake/Waterfront Information

Waterfront Features
None

Property Details
Price
$789,000
Condition
Resale
Property Type
Residential
Property Sub Type
Single Family Residence

Building

Structure Type
House
Levels
One
Stories
1
Total Area
3,492

Community

Senior Community
Yes
Community Features
Home Owners Association, Gated, Property Manager On Site

Local Schools

Elementary School
Hagen Road
Middle School
West Boynton
High School
Park Vista

Interior Features

Bedrooms and Bathrooms

Total Bathrooms
3
Bathrooms on Main Level
3
Full Bathrooms
2
1/2 Bathrooms
1
Bedrooms
3
Bedrooms on Main Level
3

Rooms and Basement

Total Rooms
9

Area and Spaces

Living Area
2,744

Appliances

Appliances
Cooktop, Dryer, Dishwasher, Electric Cooktop, Electric Water Heater, Disposal, Microwave, Oven, Refrigerator, Water Heater, Washer

Interior Features

Interior Features
Breakfast Bar, Built In Features, Breakfast Area, Bathtub, Closet Cabinetry, Dining Area, Separate Formal Dining Room, Dual Sinks, Entrance Foyer, Eat In Kitchen, Garden Tub Roman Tub, High Ceilings, Main Level Primary, Pantry, Split Bedrooms, Soaking Tub, Separate Shower, Walk In Closets
Flooring
Tile, Wood
Laundry Features
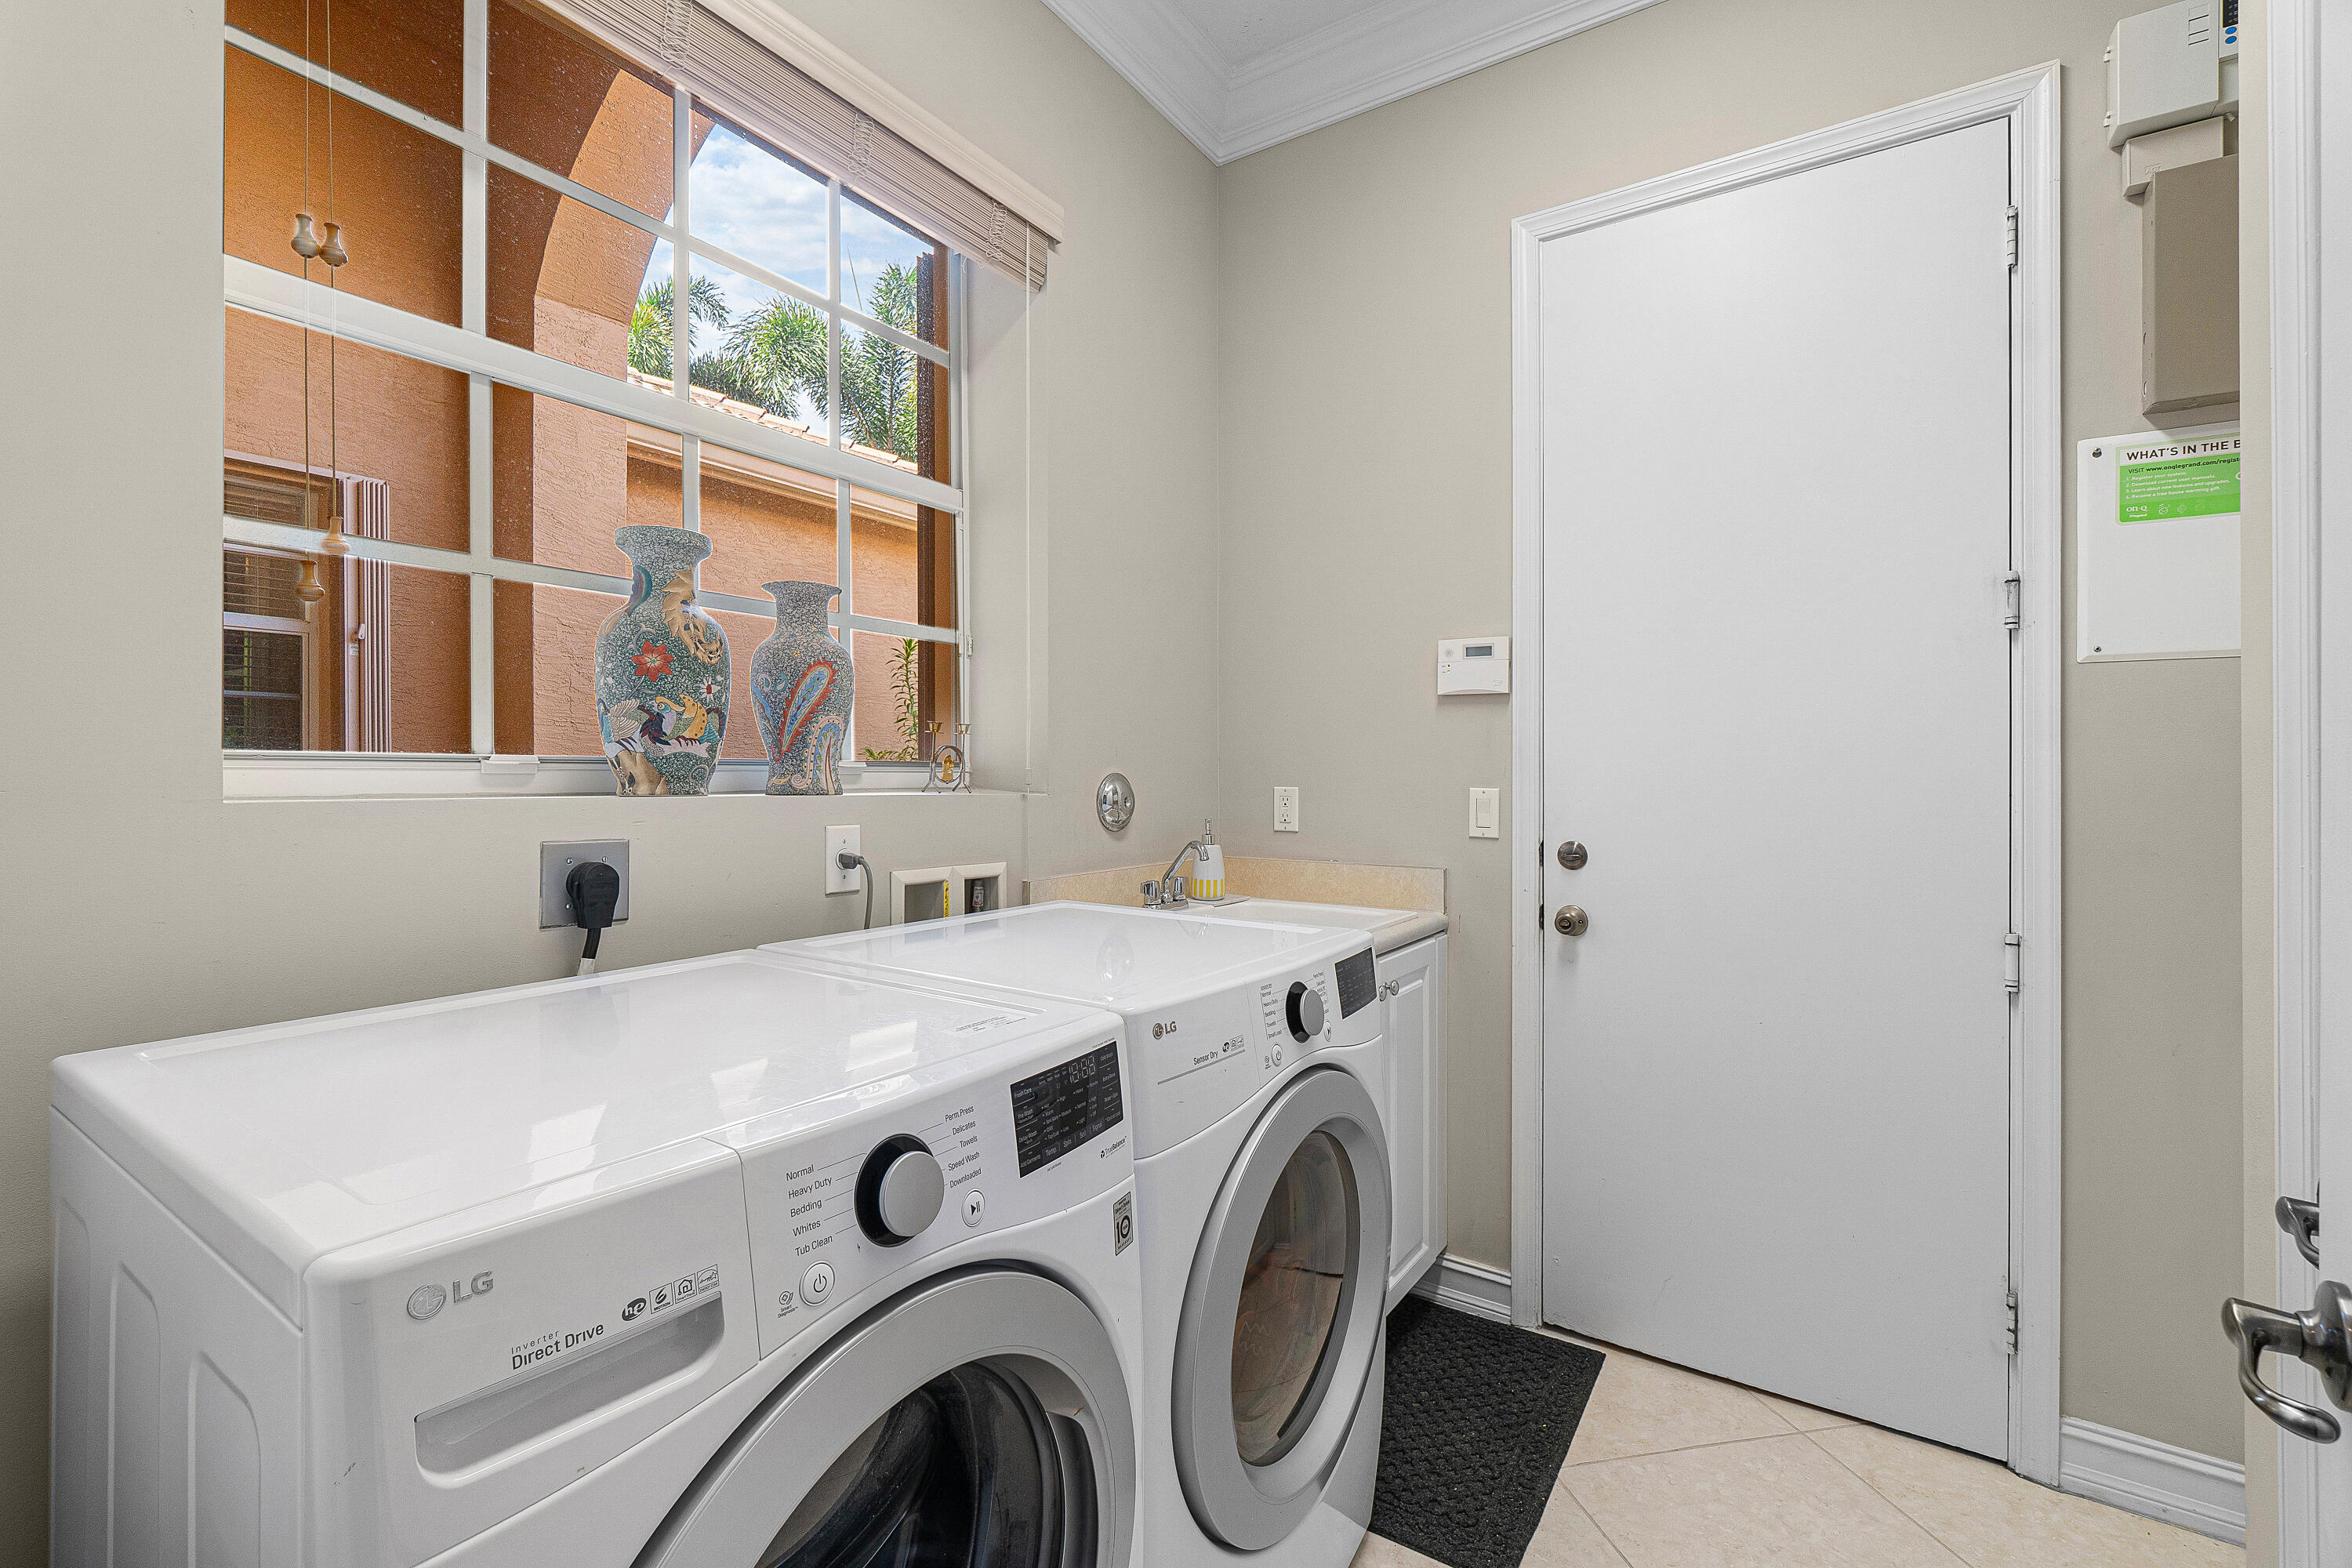
Inside, Laundry Closet, Laundry Room
Accessibility Features
None
Security Features
Security System, Gated With Guard, Gated Community
Electic
Phases3
Entry Level
1
Entry Location
Entry Level Living Area Y

Heating and Cooling

Heating Features
Central

Building Details
Construction

Builders Model
PAMPLONA
Builder
GL Homes
Year Built
2009

Materials

Construction Materials
CBSConcrete Block Structure, Block
Roof
Spanish Tile

Terms

Terms

Special Conditions
Standard, Listed As Is
Special Terms
Cash, Conventional, Va Loan
Cumulative Days On Market
2

Taxes

Tax

Tax (Annual)
$7,916

HOA

Has HOA
Yes
Association Fee
$815 /mo
Association Ammenities
Billiard Room, Cabana, Clubhouse, Fitness Center, Maintenance Grounds, Gated, Hobby Room, Library, Management, Pickleball, Pool, Recreation Facilities, Restaurant, Spa Hot Tub, Security, Sidewalks, Tennis Courts, Trails
Association Fee Includes
Common Areas, Cable Tv, Legal Accounting, Maintenance Grounds, Recreation Facilities, Reserve Fund, Security, Internet

Heating, Cooling & Utilities

Cooling Features
Central Air, Electric

Utilities

Utilities
Cable Connected, Electricity Connected, Sewer Connected
Sewer
Public Sewer
Water Source
Public

Lot

Acres
0.21
Lot Size
9,026
Lot Features
Sprinklers Automatic, Sprinkler System, Less Than Quarter Acre

Exterior Features

Exterior Features
Outdoor Living Area, Room For Pool
Patio And Porch Features
Covered, Patio, Porch, Screened

Parking

Total Parking Spaces
6
Garage Capacity
2
Covered Spaces
2
Parking Features
Attached, Garage, Garage Door Opener, Paver Block

Pool Features

Pool Features
Association

Phone:
Connect with:
Get a Link to this Property: Copy To Clipboard
QR Code link to this property

Payment Calculator

per month. fixed. % interest.
$
%
$
%
Principal & Interest
+ Home Insurance
+ Property Tax
+ HOA Fees
per month
Total interest paid over s will be:
All estimates and provided for informational purposes only. Actual amounts may vary. The output of the tool is not a loan offer or solicitation, nor is it financial or legal advice. Information, rates, programs and loan scenarios shown are for example only as of 11-Oct-2026 and are subject to change without notice. Interest rates provided by the St. Louis Federal Reserve Economic Data (FRED). All products are subject to credit and property approval. Not all products are available in all states or for all loan amounts. Other restrictions and limitations apply. Contact your preferred lender for the pricing associated with your specific transaction. Calculations are generated by Open Source mortgage calculation software tools using common mathematical formulas. All calculations should be independently verified.
Get Walk Score Content

Property History

Today
Property information last updated
2 days ago
Status Active. This is the date the listing was placed on market.
Cumulative Days on Market: 3 days (includes prior listings) · Currently listed since October 8, 2026. Data provided by the MLS.

Similar Properties