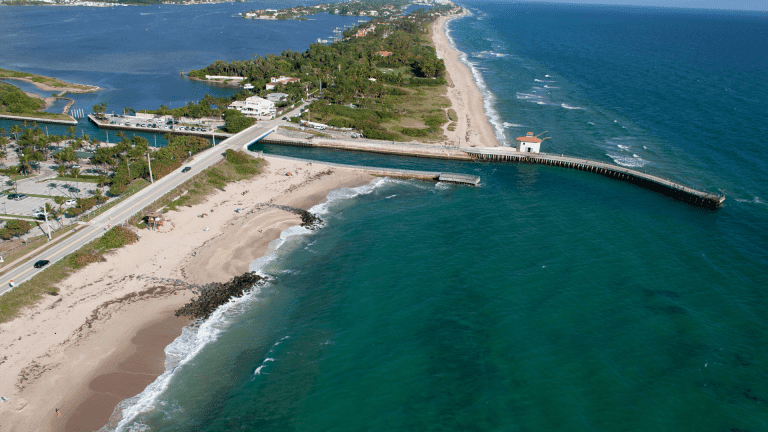

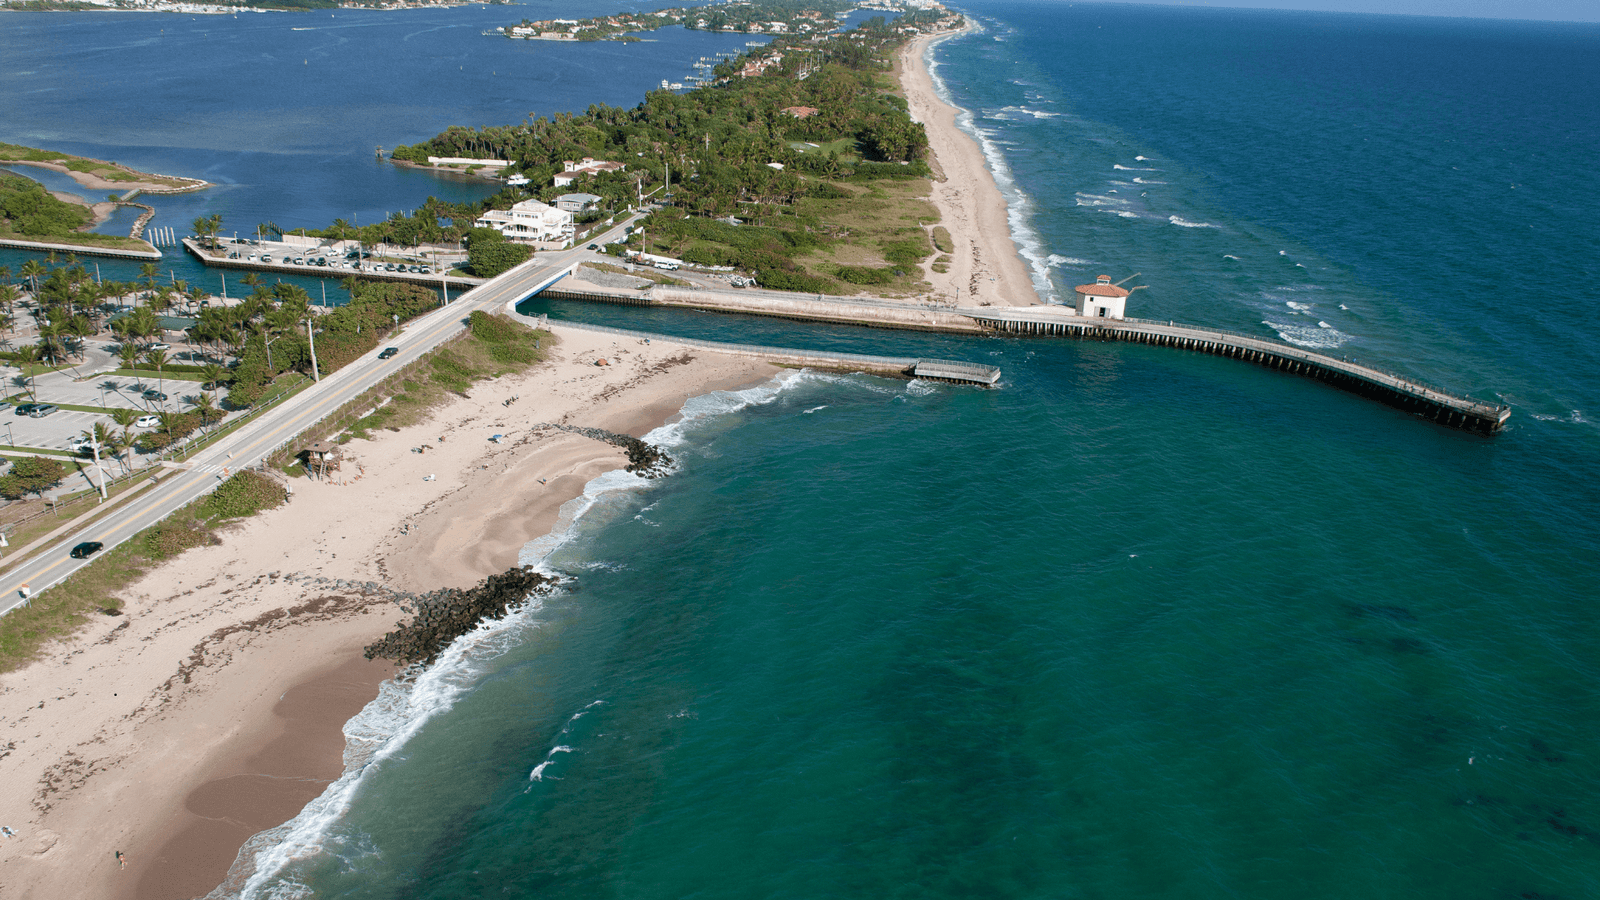
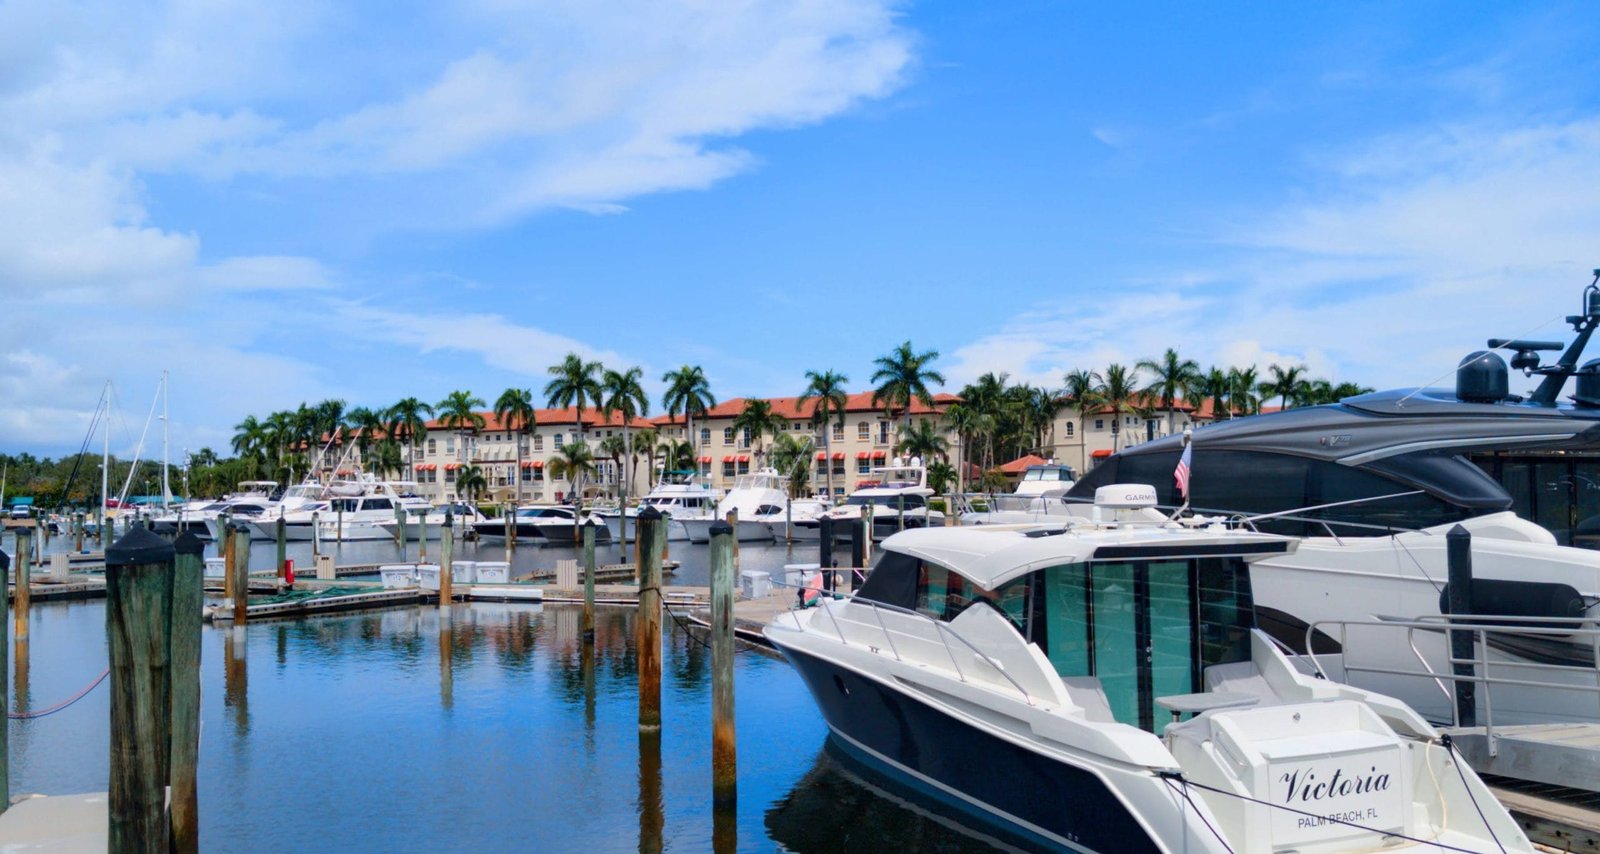

Boynton Beach Inlet
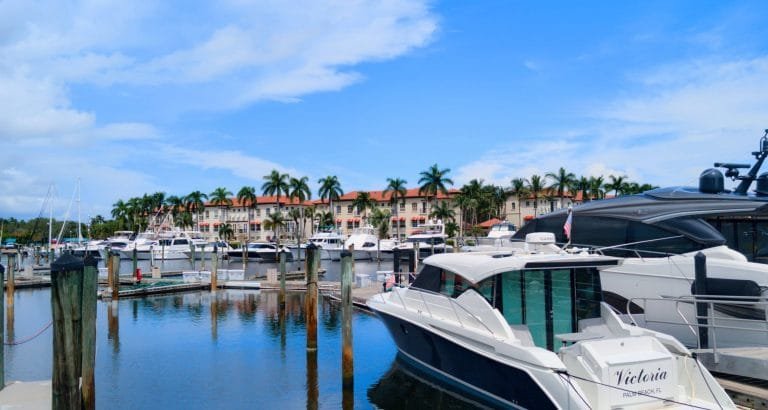
Boynton Beach

Discover your perfect South Florida lifestyle in Boynton Beach, featuring diverse properties from waterfront estates to family-friendly communities.

Learn More
Delray Beach
Delray Beach

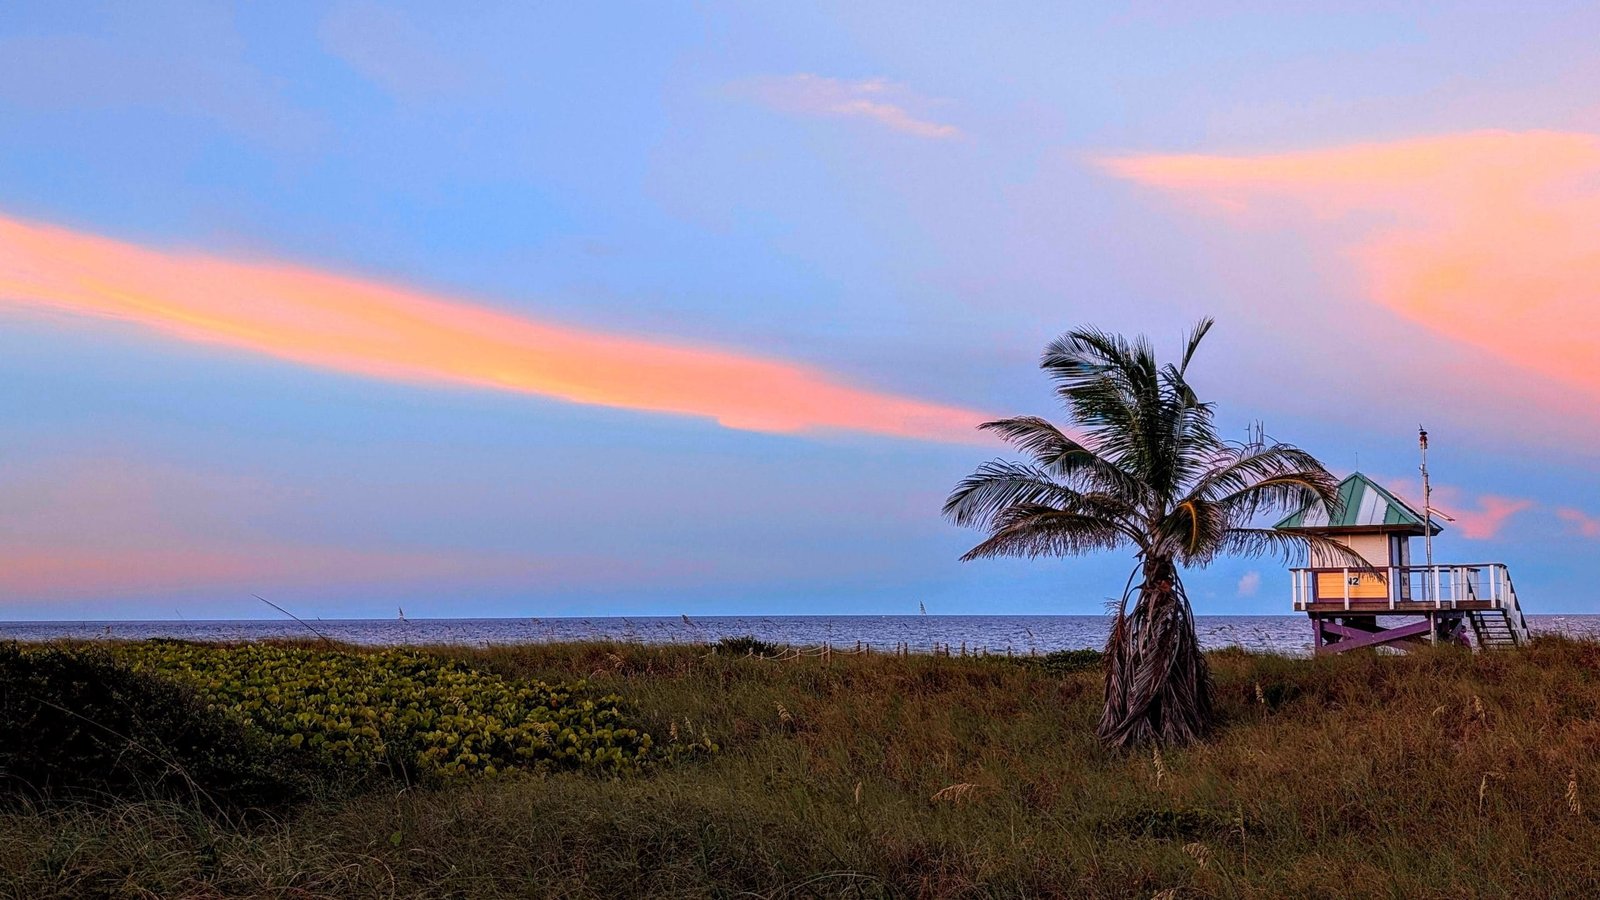
Explore a diverse mix of properties in Delray Beach, from luxury condos and historic homes to vibrant downtown living and family-friendly communities.

Learn More
Boca Raton
Boca Raton

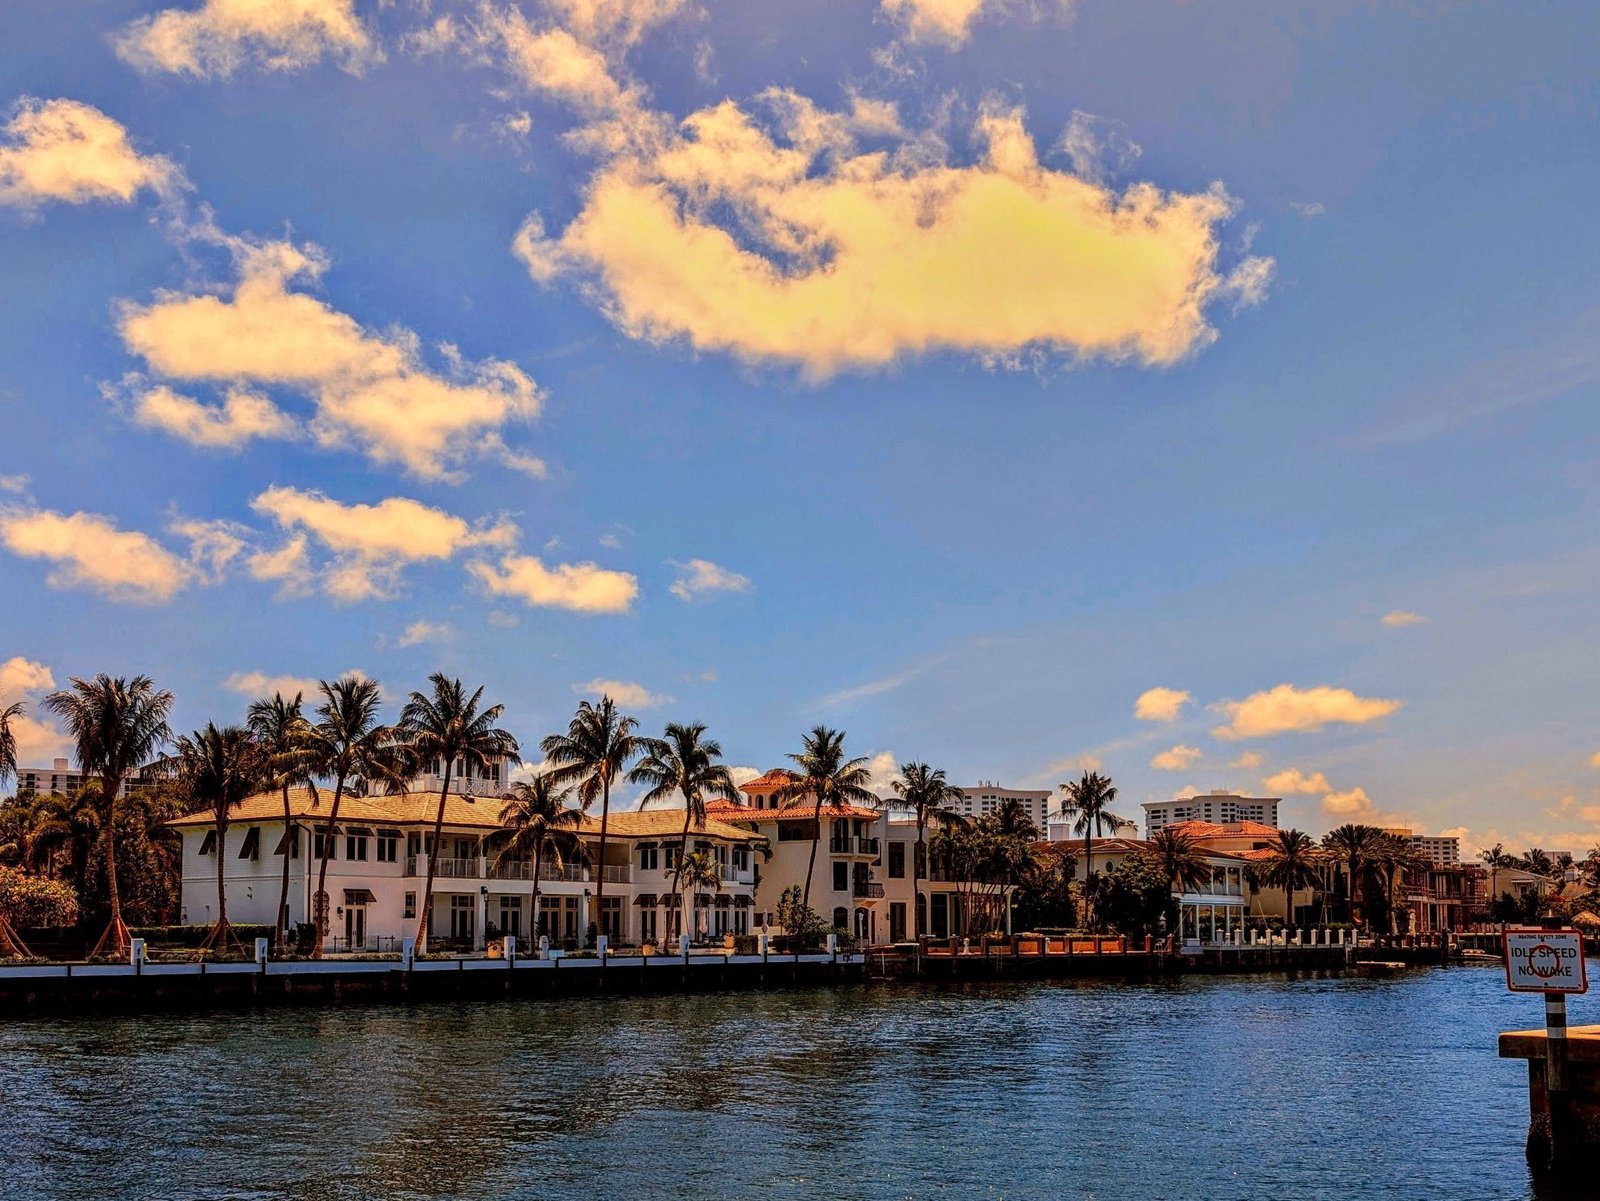
Delve into the elegance of Boca Raton, a world-class destination renowned for its luxurious waterfront homes, exclusive country clubs, and pristine beaches.

Learn More
Palm Beach Gardens
Palm Beach Gardens

Beyond its legendary golf reputation, Palm Beach Gardens offers beautifully manicured neighborhoods, premier retail destinations, and an active, outdoor lifestyle.

Learn More
Parkland
Parkland

Experience the tranquility of Parkland, an affluent enclave known for its sprawling green spaces, beautiful equestrian trails, and sophisticated residential communities.

Learn More

Start of property details
Share this property:
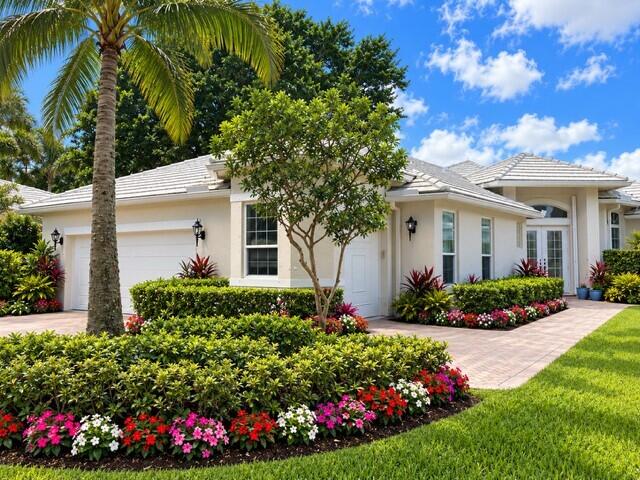
124 Victoria Bay Court
Palm Beach Gardens, FL 33418
ACTIVE UNDER CONTRACT
$1,300,000
$365 / Sqft
4
Beds
3
Baths
3
Garage
3,563
Sqft
0.23
Acres
MLS# B26092365
Cumulative Days on Market: 5 · Includes prior listings · Currently listed since 10/24/26 · Data provided by the MLS.

Property Description

Paradise awaits at 124 Victoria Bay Court in the award-winning BallenIsles Country Club! Nestled at the very private end of the charming Victoria Bay neighborhood, this spacious 2, 700-square-foot residence offers 4 bedrooms, 3 bathrooms, a 2½-car garage, and a wonderful blend of privacy, comfort, and breathtaking long lake views. Whether you prefer to move right in, make personalized updates, or transform the home into your dream contemporary retreat, this property offers endless possibilities! Step inside to discover a spacious, light-filled floor plan featuring high ceilings, beautiful wood-grain flooring throughout, and an inviting atmosphere ideal for both everyday living and entertaining. The generously sized living room flows seamlessly into the dining area and adjoining kitchen, complete with a center island and counter seating. Expansive windows and sliding glass doors invite abundant natural light while showcasing the home's picturesque tropical surroundings. The spacious primary suite is a peaceful retreat overlooking the sparkling pool and serene lake. The primary bathroom features dual vanities, a separate shower, Roman soaking tub, and oversized walk-in closets with custom shelving. Three additional guest bedrooms, including two with en-suite bathroom access, offer comfortable accommodations and generous custom-built closet space for family and visitors. Step outside to your own private tropical oasis, where a sparkling swimming pool, lush landscaping, and spectacular long lake views create the perfect South Florida setting. Enjoy morning coffee overlooking the water, relax poolside in the afternoon, or entertain family and friends beneath the covered lanai and open patio. Whether hosting gatherings or unwinding after a day enjoying the club's world-class amenities, this outdoor retreat captures the very best of tropical living. An oversized driveway provides abundant additional parking, while the attached 2½-car garage offers plenty of room for vehicles, a golf cart, and storage. This residence currently carries a Sports Membership providing unlimited golf privileges after 12 PM during season (November 1-April 30, and no time restrictions May 1-October 31). Buyers may also join the Full Golf Membership waitlist at closing, offering a pathway to future Full Golf privileges. Mandatory club membership purchase is separate from the home's purchase price. Experience the extraordinary lifestyle of BallenIsles Country Club, recognized as a prestigious 5-Star Platinum Club and one of the nation's premier private club communities. Residents enjoy three championship golf courses, a new 9-hole par-3 course planned for Winter 2026 / Spring 2027, an award-winning racquets complex featuring 21 tennis courts and 13 pickleball courts, a beautifully renovated clubhouse and sports complex, six exceptional dining venues, a resort-style swimming pool with Olympic lap lanes, state-of-the-art fitness center, full-service spa and salon, dog park, scenic walking paths, and a vibrant calendar of social activities. Don't miss this wonderful opportunity to enjoy spectacular lakefront living and the exceptional BallenIsles lifestyle. Your Florida paradise awaits!

Property Highlights

Property Type
Residential
Property Sub Type
Single Family Residence
Architectural Style
Mediterranean
Bedrooms
4
Total Bathrooms
3
Living Area
2,694
Price / Sqft
$483
Acres
0.23
Year Built
1999
Condition
Resale
Development Name
VICTORIA BAY
Cumulative Days on Market
5

Location

Area
5300
City/Township
Palm Beach Gardens
Direction Faces
South
Waterfront
Yes
Development Name
VICTORIA BAY
View
Lake, Pool, Water
Subdivision
BALLENISLES
County
Palm Beach
Zoning
PCD (city)

Location

Complex Name
BALLENISLES

Lake/Waterfront Information

Waterfront Features
Lake Front

Property Details

Price
$1,300,000
Condition
Resale
Property Type
Residential
Property Sub Type
Single Family Residence

Building

Structure Type
House
Levels
One
Stories
1
Total Area
3,563

Community

Community Features
Home Owners Association, Gated, Property Manager On Site

Local Schools

Elementary School
Timber Trace
Middle School
Watson B. Duncan
High School
Palm Beach Gardens

Interior Features

Bedrooms and Bathrooms

Total Bathrooms
3
Bathrooms on Main Level
3
Full Bathrooms
3
Bedrooms
4
Bedrooms on Main Level
4

Rooms and Basement

Total Rooms
8

Area and Spaces

Living Area
2,694

Appliances

Appliances
Dryer, Dishwasher, Free Standing Freezer, Disposal, Gas Range, Gas Water Heater, Microwave, Refrigerator, Water Heater, Washer

Interior Features

Interior Features
Breakfast Area, Bathtub, Dining Area, Separate Formal Dining Room, Dual Sinks, Entrance Foyer, Garden Tub Roman Tub, High Ceilings, Kitchen Island, Living Dining Room, Soaking Tub, Separate Shower, Walk In Closets, Bar
Flooring
Carpet, Ceramic Tile
Laundry Features
Inside, Laundry Tub, Sink
Accessibility Features
None
Window Features
Sliding
Security Features
Security System, Security Gate, Gated With Guard, Gated Community, Security Guard

Heating and Cooling

Heating Features
Central

Building Details

Construction

Architectural Style
Mediterranean
Builders Model
SOMERSET
Year Built
1999

Materials

Construction Materials
CBSConcrete Block Structure, Block
Roof
Flat

Terms

Terms

Contingency
None
Special Conditions
Standard, Listed As Is
Special Terms
Cash, Conventional
Cumulative Days on Market
5

Taxes

Tax

Tax (Annual)
$8,311.19

HOA

Has HOA
Yes
Association Fee
$1,179.33 /mo
Association Ammenities
Basketball Court, Bocce Court, Bike Storage, Clubhouse, Dog Park, Fitness Center, Golf Course, Gated, Management, Playground, Pickleball, Park, Pool, Parking, Putting Greens, Recreation Facilities, Restaurant, Sauna, Spa Hot Tub, Security, Sidewalks
Association Fee Includes
Common Areas, Cable Tv, Internet, Maintenance Grounds, Security, Trash

Heating, Cooling & Utilities

Cooling Features
Central Air, Ceiling Fans

Utilities

Utilities
Cable Available, Electricity Available, Natural Gas Available, Sewer Available, Water Available
Sewer
Public Sewer
Water Source
Public

Lot

Acres
0.23
Lot Size
9,840
Lot Features
Corner Lot, Sprinklers Automatic, Sprinkler System, Less Than Quarter Acre, Zero Lot Line

Exterior Features

Exterior Features
Outdoor Living Area
Patio And Porch Features
Covered, Patio

Parking

Total Parking Spaces
5
Garage Capacity
3
Covered Spaces
3
Parking Features
Attached, Driveway, Garage, Golf Cart Garage, Garage Door Opener

Pool Features

Has Private Pool
Yes
Pool Features
In Ground, Association, Heated

Phone:
Connect with:
Get a Link to this Property: Copy To Clipboard
QR Code link to this property

Payment Calculator

per month. fixed. % interest.
$
%
$
%
Principal & Interest
+ Home Insurance
+ Property Tax
+ HOA Fees
per month
Total interest paid over s will be:
All estimates and provided for informational purposes only. Actual amounts may vary. The output of the tool is not a loan offer or solicitation, nor is it financial or legal advice. Information, rates, programs and loan scenarios shown are for example only as of 25-Oct-2026 and are subject to change without notice. Interest rates provided by the St. Louis Federal Reserve Economic Data (FRED). All products are subject to credit and property approval. Not all products are available in all states or for all loan amounts. Other restrictions and limitations apply. Contact your preferred lender for the pricing associated with your specific transaction. Calculations are generated by Open Source mortgage calculation software tools using common mathematical formulas. All calculations should be independently verified.
Get Walk Score Content

Property History

Today
Property information last updated
Today
Status Active. This is the most recent date the listing was placed on market.
Cumulative Days on Market: 5 days (includes prior listings) · Currently listed since October 24, 2026. Data provided by the MLS.

Similar Properties